Skip main navigation
Off market
  • $1,393,800

    11456 Iager Blvd, Fulton, MD 20759

    4beds
    5,076sqft
    SingleFamily
    Built in 2014
    8,712 Square Feet Lot
    $1,393,800 Zestimate®
    $275/sqft
    $7,510 Estimated rent

    Home value

    $1,393,800

    $1.32M - $1.46M

    $7,510/mo

    Zestimate® history
    Loading
    Loading...

    Owner options

    List your home for rent

    $7,510/mo

    Rent Zestimate®

    Find your next renter with Zillow Rental Manager. Plus, with online applications, you can quickly screen prospective tenants – for free.

    Learn more

    $7,510/mo

    Rent Zestimate®

    Refinance and save

    $8,889/mo

    Est. payment

    Refinancing to a lower rate could help reduce your monthly payments and save thousands over the life of the loan.

    See today's rates

    $8,889/mo

    Est. payment

    Explore your selling options

    Work with a Zillow partner agent

    Leverage their expertise and Zillow's premium Showcase listings to get your home seen by more buyers.

    Get started

    List with your own agent

    Get your home in front of millions of buyers by listing it on Zillow.

    Learn how to do it

    Sell it yourself

    Take full control of how buyers see your home on Zillow by listing For Sale by Owner (FSBO).

    List your home

    What's special

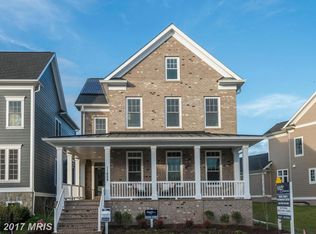
    ABSOLUTELY IMMACULATE ! Inspiring design, superior upgrades and well-proportioned spaces on a rare and beautiful premium lot, this Bristol Model built by Michael Harris offers incredible upgrades and convenience for perfected living in Maple Lawn. Enjoy a lush green lawn, balanced open floor plan with vibrant indoor-outdoor connections and an inviting blue ice stone patio with a custom outdoor entertainer's cook station. Professional landscaping and cascading stone flower beds with feature lighting celebrate the front entry portico and are flanked by stately architectural columns. Inside, every level is finely finished and embellished with details big and small. The entry foyer is sided by living and dining formals with upgrades including extra windows, wainscoting, crown and hand-scraped Brazilian hardwood floors and more. As the extended foyer unfolds, a dramatic winding stair emerges opposite the private main level study enclosed in French doors for work at home style. Gorgeous hand-scraped hardwoods continue and travel as a unifying element flowing throughout the main level enlivening every space. A very gracious opening from the extended foyer announces arrival into the heart of the home. Gather well in the open family room enhanced with a coffered ceiling above and central gas fireplace, or simply find respite bathed in the light from tall windows and transoms that overlook the courtyard blue ice patio. Adjacent to the family room, a gourmet Chef's kitchen with stainless appliances, a six-burner gas stove, central island, and breakfast bar are wrapped in rich wood cabinetry. Softly lit wall cabinets cast light from above and below with a warm, glow, while a stylish quartz stone covers the kitchen, island, and butler's service pantry cabinetry. Upstairs, the owner's suite comes alive with special features that include a designer chandelier, custom draperies and three dressing closets enhanced with custom luxury wardrobe organizers. Three additional bedrooms, laundry center, and two full baths complete the upper level. Downstairs, unwind with music, media, games and wine from the storage room that could be the perfect wine cellar and tasting room. With all the best upgrades, this immaculate like-new home offers plenty of space to flex, and multiple options for work and play at home to suit today's lifestyle. Located halfway between Washington, D.C. and Baltimore, the best of both cities is just minutes away, while shopping, dining and entertainment in Maple Lawn is just steps away. Come home to perfected living at Maple Lawn!

    This property is off market, which means it's not currently listed for sale or rent on Zillow. This may be different from what's available on other websites or public sources.

    Facts & features

    Interior

    Bedrooms & bathrooms
    • Bedrooms: 4
    • Bathrooms: 5
    • Full bathrooms: 4
    • 1/2 bathrooms: 1
    Heating
    • Forced air, Heat pump, Gas
    Cooling
    • Central
    Appliances
    • Included: Dishwasher, Dryer, Microwave, Refrigerator, Washer
    Features
    • Kitchen Island, Window Treatments, Recessed Lighting, Walk-In Closet(s), Dining Area, Eat-in Kitchen, Carpet, Open Floorplan, Butlers Pantry, Wainscotting, Formal/Separate Dining Room, Breakfast Area, Upgraded Countertops, Kitchen - Gourmet, Family Room Off Kitchen
    • Flooring: Tile, Hardwood
    • Basement: Finished
    • Has fireplace: Yes
    Interior area
    • Total interior livable area: 5,076 sqft
    • Finished area below ground: 835

    Property

    Parking
    • Total spaces: 2
    • Parking features: Garage - Attached
    Accessibility
    • Accessibility features: Other
    Features
    • Exterior features: Stone
    • Pool features: In Ground, Community, Lap/Exercise
    Lot
    • Size: 8,712 sqft
    Details
    • Parcel number: 05595314
    • Special conditions: Standard

    Construction

    Type & style
    • Home type: SingleFamily
    • Architectural style: Colonial, TRANSITIONAL
    Materials
    • Frame
    • Roof: Other
    Condition
    • Year built: 2014

    Community & neighborhood

    Location
    • Region: Fulton

    HOA & financial

    HOA
    • Has HOA: Yes
    • HOA fee: $168 monthly

    Other

    Other facts
    • Heating: Forced Air, Central, Programmable Thermostat
    • Appliances: Dishwasher, Refrigerator, Disposal, Built-in Microwave, Water Heater, Cooktop, Bar Fridge, Dryer - Front Loading, Oven - Single, Washer - Front Loading
    • AssociationYN: true
    • FireplaceYN: true
    • GarageYN: true
    • AttachedGarageYN: true
    • HeatingYN: true
    • CoolingYN: true
    • StructureType: Detached
    • Cooling: Heat Pump, Central Air, Programmable Thermostat
    • StoriesTotal: 3
    • ArchitecturalStyle: Colonial, TRANSITIONAL
    • InteriorFeatures: Kitchen Island, Window Treatments, Recessed Lighting, Walk-In Closet(s), Dining Area, Eat-in Kitchen, Carpet, Open Floorplan, Butlers Pantry, Wainscotting, Formal/Separate Dining Room, Breakfast Area, Upgraded Countertops, Kitchen - Gourmet, Family Room Off Kitchen
    • SpecialListingConditions: Standard
    • ConstructionMaterials: HardiPlank Type, Shake Siding
    • CoveredSpaces: 2
    • PoolFeatures: In Ground, Community, Lap/Exercise
    • ParkingFeatures: Attached Garage, Garage Door Opener, Garage Faces Rear, Concrete, Inside Entrance
    • BelowGradeFinishedArea: 835
    • AccessibilityFeatures: Other
    • MlsStatus: Pending
    • TaxAnnualAmount: 12685.0

    Price history

    DateEventPrice
    12/30/2020Sold$1,025,000-4.7%$202/sqft
    Source: Public Record Report a problem
    10/5/2020Pending sale$1,075,000$212/sqft
    Source: Northrop Realty, A Long & Foster Company #MDHW284872 Report a problem
    9/21/2020Price change$1,075,000-2.3%$212/sqft
    Source: Northrop Realty, A Long & Foster Company #MDHW284872 Report a problem
    9/10/2020Listed for sale$1,100,000+20.9%$217/sqft
    Source: Northrop Realty, A Long & Foster Company #MDHW284872 Report a problem
    11/1/2017Sold$909,900+1.1%$179/sqft
    Source: Public Record Report a problem
    6/27/2017Price change$899,990-2.7%$177/sqft
    Source: Long & Foster Real Estate Inc #HW9889961 Report a problem
    1/10/2016Price change$925,000+1.2%$182/sqft
    Source: Long & Foster Real Estate Inc #HW9521897 Report a problem
    4/2/2015Listed for sale$913,990+10.1%$180/sqft
    Source: Long & Foster Real Estate Inc #HW8590691 Report a problem
    12/19/2014Listing removed$829,990$164/sqft
    Source: Long and Foster #HW8464806 Report a problem
    11/11/2014Price change$829,990-2.4%$164/sqft
    Source: Long and Foster #HW8464806 Report a problem
    10/21/2014Price change$849,990-2.3%$167/sqft
    Source: Long and Foster #HW8464806 Report a problem
    9/30/2014Price change$869,990+2.4%$171/sqft
    Source: Long and Foster #HW8464806 Report a problem
    9/23/2014Listed for sale$849,990+28.8%$167/sqft
    Source: Long and Foster #HW8351122 Report a problem
    4/3/2014Sold$660,000$130/sqft
    Source: Public Record Report a problem

    Public tax history

    YearProperty taxesTax assessment
    2025-- $1,155,300 +8.7%
    2024$11,967 +9.5%$1,062,800 +9.5%
    2023$10,926 +10.5%$970,300 +10.5%
    2022$9,884 +1.3%$877,800 +1.3%
    2021$9,756 +1.3%$866,433 +1.3%
    2020$9,628 +1.3%$855,067 +1.3%
    2019$9,500 -1%$843,700 +6.9%
    2018$9,599 -19.8%$789,367 -6.4%
    2017$11,975 $843,700 +23.9%
    2016-- $680,700 +1.9%
    2015-- $668,200 +257.5%
    2014-- $186,900
    2013-- $186,900

    Find assessor info on the county website

    Neighborhood: 20759

    Nearby schools

    GreatSchools rating
    Schools provided by the listing agent
    • Elementary: FULTON
    • Middle: LIME KILN
    • High: RESERVOIR
    • District: HOWARD COUNTY PUBLIC SCHOOL SYSTEM

    Source: The MLS. This data may not be complete. We recommend contacting the local school district to confirm school assignments for this home.

    Get a cash offer in 3 minutes
    Find out how much your home could sell for in as little as 3 minutes with a no-obligation cash offer.
    Estimated market value
    $1,393,800
    Get a cash offer in 3 minutes
    Find out how much your home could sell for in as little as 3 minutes with a no-obligation cash offer.
    Estimated market value
    $1,393,800