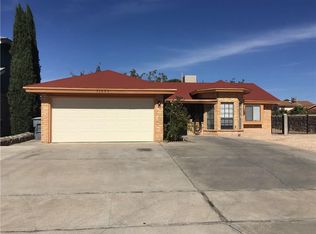
Situated on a desirable corner lot, this beautifully maintained home offers exceptional curb appeal with lush front and back landscaping featuring real grass, mature shade trees, and vibrant outdoor living spaces. Enjoy relaxing or entertaining under two covered patio areas designed for year-round enjoyment. Inside, the inviting open floor plan showcases vaulted ceilings that create a bright and spacious atmosphere throughout the 1,645 square feet of living space. The home features 3 comfortable bedrooms and 2 ½ bathrooms, providing both functionality and comfort for everyday living. The garage has been thoughtfully converted into a former child-care business space, offering endless possibilities for a home office, playroom, studio, or business use. Additional highlights include convenient RV parking along the east side of the property and a large storage building perfect for tools, hobbies, or extra storage needs. Ask about the secret ''Hideway.''Set appt to see it today!
Sold
Price Unknown
11456 Lake Nemi Dr, El Paso, TX 79936
3beds
1,645sqft
Single Family Residence
Built in 1986
7,405 Square Feet Lot
$231,000 Zestimate®
$--/sqft
$1,729 Estimated rent
Home value
$231,000
$215,000 - $247,000
$1,729/mo
Zestimate® history
Owner options
List your home for rent
$1,729/mo
Rent Zestimate®
Find your next renter with Zillow Rental Manager. Plus, with online applications, you can quickly screen prospective tenants – for free.
$1,729/mo
Rent Zestimate®
Refinance and save
Refinancing to a lower rate could help reduce your monthly payments and save thousands over the life of the loan.
Explore your selling options
Work with a Zillow partner agent
Leverage their expertise and Zillow's premium Showcase listings to get your home seen by more buyers.
Get startedList with your own agent
Get your home in front of millions of buyers by listing it on Zillow.
Learn how to do itSell it yourself
Take full control of how buyers see your home on Zillow by listing For Sale by Owner (FSBO).
List your homeWhat's special
Convenient rv parkingVibrant outdoor living spacesInviting open floor planExceptional curb appealVaulted ceilingsBright and spacious atmosphereReal grass
Zillow last checked:
Listing updated:
Listed by:
Charles Clark 0240724 915-873-6333,
Clark Bros Real Estate
Bought with:
Edmundo Montoya, 0657602
Home Pros Real Estate Group
Source: GEPAR,MLS#: 943762
Facts & features
Interior
Bedrooms & bathrooms
- Bedrooms: 3
- Bathrooms: 3
- Full bathrooms: 2
- 1/2 bathrooms: 1
Primary bedroom
- Description: Tile Flooring, Lage Window
- Features: With Bath
- Level: Main
Bedroom
- Description: Tile Flooring, Window Seat
- Level: Main
Bedroom
- Description: Tile Flooring, Window Seat
- Level: Main
Bonus room
- Description: Converted Garage, Split A/C system 1/2 bathroom
- Features: With Bath
- Level: Main
Eat in kitchen
- Description: Open Kitchen Vaulted Ceilings
- Level: Main
Living room
- Description: Fireplace Secret Hideaway
- Level: Main
Other
- Description: Secret Hideaway. Fun place for kids to play
- Level: Upper
Heating
- Natural Gas, Forced Air
Cooling
- Refrigerated, Ceiling Fan(s), Central Air
Appliances
- Included: Dishwasher, Disposal, Exhaust Fan, Free-Standing Gas Oven, Gas Cooktop, Gas Water Heater
- Laundry: Electric Dryer Hookup, Washer Hookup
Features
- Cathedral Ceiling(s), 2+ Living Areas, Attic, Ceiling Fan(s), Master Downstairs, MB Shower/Tub, Walk-In Closet(s)
- Flooring: Tile, Vinyl
- Windows: Blinds
- Number of fireplaces: 1
Interior area
- Total structure area: 1,645
- Total interior livable area: 1,645 sqft
Property
Parking
- Parking features: Garage - Attached
- Has attached garage: Yes
Features
- Patio & porch: Covered
- Exterior features: Back Yard Access
- Pool features: None
- Fencing: Fenced,Back Yard
Lot
- Size: 7,405 Square Feet
- Features: Corner Lot
Details
- Additional structures: Storage
- Parcel number: S12799901903100
- Zoning: R3
- Special conditions: None
Construction
Type & style
- Home type: SingleFamily
- Architectural style: 1 Story
- Property subtype: Single Family Residence
Materials
- Brick Veneer, Frame, Masonite
- Roof: Shingle,Pitched,Composition
Condition
- Year built: 1986
Utilities & green energy
- Water: City
Community & HOA
Community
- Subdivision: Sandy Creek
HOA
- Has HOA: No
- Amenities included: None
- Services included: None
Location
- Region: El Paso
Financial & listing details
- Tax assessed value: $196,543
- Annual tax amount: $45,917
- Date on market: 5/11/2026
- Cumulative days on market: 11 days
- Listing terms: FHA 203(k),Cash,Conventional,FHA,TX Veteran,VA Loan
Price history
| Date | Event | Price |
|---|---|---|
| 6/18/2026 | Sold | -- |
Source:  GEPAR #943762 Report a problem GEPAR #943762 Report a problem | ||
| 5/26/2026 | Contingent | $230,770$140/sqft |
Source: GEPAR #943762 Report a problem | ||
| 5/11/2026 | Listed for sale | $230,770+64.8%$140/sqft |
Source: GEPAR #943762 Report a problem | ||
| 8/28/2017 | Sold | -- |
Source: GEPAR #723208 Report a problem | ||
| 7/24/2017 | Pending sale | $140,000$85/sqft |
Source: Monarc Real Estate #723208 Report a problem | ||
| 6/2/2017 | Listed for sale | $140,000$85/sqft |
Source: Monarc Real Estate #723208 Report a problem | ||
Public tax history
| Year | Property taxes | Tax assessment |
|---|---|---|
| 2025 | -- | $191,432 +10% |
| 2024 | $2,158 +4.5% | $174,029 +10% |
| 2023 | $2,064 -30.4% | $158,208 +10% |
| 2022 | $2,966 +3% | $143,825 +10% |
| 2021 | $2,879 +5.6% | $130,750 +10% |
| 2020 | $2,726 -18.9% | $118,864 |
| 2019 | $3,361 -7% | $118,864 +0.8% |
| 2018 | $3,613 +57.3% | $117,910 +4.7% |
| 2017 | $2,296 +2.5% | $112,594 |
| 2016 | $2,240 -5.4% | $112,594 |
| 2015 | $2,368 | $112,594 +0.4% |
| 2014 | $2,368 | $112,200 |
| 2013 | -- | $112,200 |
| 2012 | -- | $112,200 |
| 2011 | -- | $112,200 |
| 2010 | -- | $112,200 -0.9% |
| 2009 | -- | $113,249 |
| 2008 | -- | -- |
| 2007 | -- | -- |
| 2006 | -- | -- |
| 2005 | -- | -- |
| 2004 | -- | -- |
| 2003 | -- | -- |
| 2002 | -- | -- |
| 2001 | -- | -- |
| 2000 | -- | -- |
Find assessor info on the county website
Neighborhood: East Side
Nearby homes
- $231,4003 bd2 ba1.5k sqft11452 Lake Nemi Dr, El Paso, TX 79936Off Market

- $204,7003 bd2 ba1.1k sqft11453 Lake Tana Dr, El Paso, TX 79936Off Market
- $213,600-- bd2 ba1.3k sqft11449 Lake Tana Dr, El Paso, TX 79936Off Market
- $233,8003 bd2 ba1.5k sqft11448 Lake Nemi Dr, El Paso, TX 79936Off Market
- $186,800-- bd1 ba1k sqft2208 Beach Front Dr, El Paso, TX 79936Off Market
- $188,500-- bd1 ba1.1k sqft2204 Beach Front Dr, El Paso, TX 79936Off Market
- $187,800-- bd1 ba1.1k sqft11445 Lake Tana Dr, El Paso, TX 79936Off Market
- $209,8003 bd2 ba1.4k sqft2212 Beach Front Dr, El Paso, TX 79936Off Market
Nearby schools
GreatSchools rating
- 5/10Benito Martinez Elementary SchoolGrades: PK-5Distance: 0.4 mi
- 7/10William D Slider Middle SchoolGrades: 6-8Distance: 0.9 mi
- 6/10Montwood High SchoolGrades: 9-12Distance: 1.5 mi
Schools provided by the listing agent
- Elementary: Benito Martinez
- Middle: Montwood
- High: Montwood
Source: GEPAR. This data may not be complete. We recommend contacting the local school district to confirm school assignments for this home.
Sell for more on Zillow
Get a Zillow Showcase℠ listing at no additional cost and you could sell for .
$231,000
2% more
+$4,620
With Zillow Showcase(estimated)
$235,620
- Texas
- El Paso County
- El Paso
- 79936
- East Side
- 11456 Lake Nemi Dr
Nearby cities
Nearby neighborhoods
Nearby zip codes
Other El Paso Topics
