Skip main navigation
Sold
  • $868,785

    11456 Lake Stonebridge Ln, Fishers, IN 46037

    3beds
    4,628sqft
    Residential, Single Family Residence
    Built in 2002
    0.31 Acres Lot
    $922,300 Zestimate®
    $188/sqft
    $3,056 Estimated rent

    Home value

    $922,300

    $876,000 - $978,000

    $3,056/mo

    Zestimate® history
    Loading
    Loading...

    Owner options

    List your home for rent

    $3,056/mo

    Rent Zestimate®

    Find your next renter with Zillow Rental Manager. Plus, with online applications, you can quickly screen prospective tenants – for free.

    Learn more

    $3,056/mo

    Rent Zestimate®

    Refinance and save

    $5,401/mo

    Est. payment

    Refinancing to a lower rate could help reduce your monthly payments and save thousands over the life of the loan.

    See today's rates

    $5,401/mo

    Est. payment

    Explore your selling options

    Work with a Zillow partner agent

    Leverage their expertise and Zillow's premium Showcase listings to get your home seen by more buyers.

    Get started

    List with your own agent

    Get your home in front of millions of buyers by listing it on Zillow.

    Learn how to do it

    Sell it yourself

    Take full control of how buyers see your home on Zillow by listing For Sale by Owner (FSBO).

    List your home

    What's special

    Finished basementBeautifully manicured landscapingOpen patiosLarger-than-average greenspacePrivate boat dockWet barCaptivating curb appeal
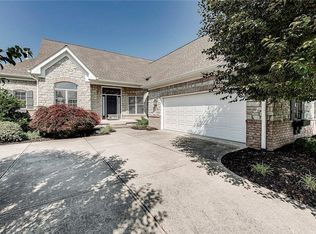
    Experience the ultimate in low-maintenance living in this meticulously crafted home, nestled within the exclusive Lake Stonebridge community. This residence offers the ideal lake lifestyle, featuring a private boat dock, three bedrooms plus a versatile den/office, a sunroom, a wet bar, and a finished basement. The main level shines with new luxury vinyl plank (LVP) flooring, setting a modern tone for the home's elegant design. The gourmet kitchen is open and beautifully designed featuring a Wolf induction cooktop along with all stainless steel appliances, perfect for the home chef who enjoys both style and functionality. As you approach, the home's captivating curb appeal and beautifully manicured landscaping welcome you in. Step through the entry into an open floor plan filled with natural light, highlighting the subtle yet distinctive architectural details that make this home truly special. High ceilings and carefully crafted moldings add to the sense of refined elegance throughout. The owner's suite is a retreat of its own, complete with a spacious walk-in closet & an updated bath, providing an extra touch of luxury. The home has been thoughtfully updated, with a new roof and gutters in 2021 & a newer HVAC system, ensuring comfort and durability for years to come. Step outside to the open patios, where a generously covered area overlooks a larger-than-average greenspace & the lake beyond. It's the perfect spot to relax with a good book and your favorite beverage, enjoying the tranquility of the surroundings. The expansive three-car heated & Epoxied floored garage, plus the basement features extra large storage areas for added convenience. Pride of ownership is evident in every corner of this meticulously maintained home. Ideally located within the community, you'll enjoy picturesque views of the golf course and easy access to everything Fishers has to offer, dining, entertainment, shopping & waterfront living with the convenience of a maintenance free community.

    Zillow last checked:

    Listing updated:

    Listing Provided by:

    Jeff Kucic 317-710-5500,

    Engel & Volkers

    Bought with:

    RJ Russell

    Highgarden Real Estate

    Source: MIBOR as distributed by MLS GRID,MLS#: 22005912MLS Logo

    Facts & features

    Interior

    Bedrooms & bathrooms
    • Bedrooms: 3
    • Bathrooms: 3
    • Full bathrooms: 2
    • 1/2 bathrooms: 1
    • Main level bathrooms: 2
    • Main level bedrooms: 1
    Primary bedroom
    • Features: Laminate Hardwood
    • Level: Main
    • Area: 208 Square Feet
    • Dimensions: 16 x 13
    Bedroom 2
    • Features: Carpet
    • Level: Basement
    • Area: 180 Square Feet
    • Dimensions: 15 x 12
    Bedroom 3
    • Features: Carpet
    • Level: Basement
    • Area: 168 Square Feet
    • Dimensions: 14 x 12
    Breakfast room
    • Features: Laminate Hardwood
    • Level: Main
    • Area: 162 Square Feet
    • Dimensions: 18 x 9
    Dining room
    • Features: Laminate Hardwood
    • Level: Main
    • Area: 216 Square Feet
    • Dimensions: 18 x 12
    Family room
    • Features: Carpet
    • Level: Basement
    • Area: 374 Square Feet
    • Dimensions: 22 x 17
    Great room
    • Features: Laminate Hardwood
    • Level: Main
    • Area: 374 Square Feet
    • Dimensions: 22 x 17
    Kitchen
    • Features: Laminate Hardwood
    • Level: Main
    • Area: 121 Square Feet
    • Dimensions: 11 x 11
    Office
    • Features: Laminate Hardwood
    • Level: Main
    • Area: 120 Square Feet
    • Dimensions: 12 x 10
    Play room
    • Features: Carpet
    • Level: Basement
    • Area: 208 Square Feet
    • Dimensions: 16 x 13
    Sun room
    • Features: Laminate Hardwood
    • Level: Main
    • Area: 208 Square Feet
    • Dimensions: 16 x 13
    Heating
    • Forced Air
    Cooling
    • Has cooling: Yes
    Appliances
    • Included: Electric Cooktop, Dishwasher, Disposal, Gas Water Heater, Humidifier, Kitchen Exhaust, Microwave, Oven, Convection Oven, Range Hood, Refrigerator, Bar Fridge, Water Softener Owned
    • Laundry: Main Level
    Features
    • Entrance Foyer, Eat-in Kitchen, Pantry, Walk-In Closet(s), Wet Bar
    • Basement: Finished,Storage Space
    • Number of fireplaces: 1
    • Fireplace features: Hearth Room
    Interior area
    • Total structure area: 4,628
    • Total interior livable area: 4,628 sqft
    • Finished area below ground: 2,308

    Property

    Parking
    • Total spaces: 3
    • Parking features: Attached
    • Attached garage spaces: 3
    • Details: Garage Parking Other(Courtyard Load Garage, Finished Garage, Garage Door Opener)
    Features
    • Levels: One
    • Stories: 1
    • Patio & porch: Covered, Deck
    • Exterior features: Sprinkler System
    • Has view: Yes
    • View description: Lake
    • Has water view: Yes
    • Water view: Lake
    Lot
    • Size: 0.31 Acres
    • Features: Corner Lot, Curbs, Sidewalks, Storm Sewer, Street Lights, Mature Trees
    Details
    • Parcel number: 291504025001000020
    • Special conditions: None
    • Horse amenities: None

    Construction

    Type & style
    • Home type: SingleFamily
    • Architectural style: Ranch
    • Property subtype: Residential, Single Family Residence
    Materials
    • Wood Siding, Stone
    • Foundation: Concrete Perimeter
    Condition
    • Updated/Remodeled
    • New construction: No
    • Year built: 2002

    Utilities & green energy

    • Electric: 200+ Amp Service
    • Water: Municipal/City
    • Utilities for property: Electricity Connected, Sep Electric Meter, Sep Gas Meter, Sewer Connected, Water Connected

    Community & neighborhood

    Community
    • Community features: Low Maintenance Lifestyle
    Location
    • Region: Fishers
    • Subdivision: Lake Stonebridge

    HOA & financial

    HOA
    • Has HOA: Yes
    • HOA fee: $1,076 quarterly
    • Amenities included: Insurance, Maintenance Grounds, Management, Snow Removal, Trash
    • Services included: Entrance Common, Insurance, Irrigation, Maintenance Grounds, Management, Snow Removal, Trash
    • Association phone: 317-570-4358

    Price history

    DateEventPrice
    10/25/2024Sold$868,785$188/sqft
    Source: MIBOR as distributed by MLS GRID #22005912 Report a problem
    10/11/2024Pending sale$868,785$188/sqft
    Source: MIBOR as distributed by MLS GRID #22005912 Report a problem
    10/10/2024Listed for sale$868,785+8.6%$188/sqft
    Source: MIBOR as distributed by MLS GRID #22005912 Report a problem
    5/3/2024Sold$800,000+1.9%$173/sqft
    Source: MIBOR as distributed by MLS GRID #21967540 Report a problem
    3/9/2024Pending sale$785,000$170/sqft
    Source: MIBOR as distributed by MLS GRID #21967540 Report a problem
    3/8/2024Listed for sale$785,000+45.4%$170/sqft
    Source: MIBOR as distributed by MLS GRID #21967540 Report a problem
    8/3/2018Sold$540,000-1.8%$117/sqft
    Source: MIBOR as distributed by MLS GRID #21568485 Report a problem
    6/1/2018Pending sale$550,000$119/sqft
    Source: Carpenter Realtors, Inc. #21568485 Report a problem
    5/24/2018Listed for sale$550,000+15.8%$119/sqft
    Source: Carpenter, REALTORS� #21568485 Report a problem
    12/17/2009Sold$475,000-16.7%$103/sqft
    Source: Agent Provided Report a problem
    5/2/2009Listing removed$569,900$123/sqft
    Source: XDeadline.com Inc #2828192 Report a problem
    5/25/2008Listed for sale$569,900$123/sqft
    Source: Listhub #2828192 Report a problem

    Public tax history

    YearProperty taxesTax assessment
    2025$7,980 +3.1%$816,900 +19.3%
    2024$7,739 +14.4%$684,500 +2.8%
    2023$6,765 +6.1%$665,600 +18.1%
    2022$6,373 -0.4%$563,500 +7.1%
    2021$6,398 +12.6%$526,300
    2020$5,682 +1.3%$526,300 +12.4%
    2019$5,608 +4.6%$468,400 +2.2%
    2018$5,360 -1.7%$458,300 +2.8%
    2017$5,453 +7.4%$445,900 -1.7%
    2016$5,080 +2.1%$453,800 -0.5%
    2014$4,975 +0.4%$456,100 -0.8%
    2013$4,955 +1.2%$460,000 +1.2%
    2012$4,895 +1.4%$454,400 +0.7%
    2011$4,826 +1.1%$451,100
    2010$4,775 -46.3%$451,100
    2009$8,887 +67.4%$451,100
    2007$5,309 -16.9%$451,100 -0.2%
    2006$6,390 $452,000 +4.8%
    2005-- $431,300

    Find assessor info on the county website

    Neighborhood: 46037

    Nearby schools

    GreatSchools rating
    Schools provided by the listing agent
    • Elementary: Lantern Road Elementary School
    • Middle: Riverside Junior High
    • High: Hamilton Southeastern HS

    Source: MIBOR as distributed by MLS GRID. This data may not be complete. We recommend contacting the local school district to confirm school assignments for this home.

    Get a cash offer in 3 minutes
    Find out how much your home could sell for in as little as 3 minutes with a no-obligation cash offer.
    Estimated market value
    $922,300
    Get a cash offer in 3 minutes
    Find out how much your home could sell for in as little as 3 minutes with a no-obligation cash offer.
    Estimated market value
    $922,300