OVER TWO ACRES of land, FOUR BEDROOMS & THREE BATHROOMS! Your beautiful country ranch is nestled next to Jester Park & Polk City, offering a serene PARK-LIKE SETTING w/ a country feel. Just a 10-minute commute to Grimes & the Des Moines Metro, your new home provides the perfect balance of tranquility & convenience. Property Highlights include FOUR BEDROOMS w/ three on the main level & one on the lower level. One FULL BATH & two, 3/4 baths. There is 1,924 sqft of living space on the main & the 2.08-ACRE LOT has custom landscaping, a firepit & nature walks. The large, walk-out lower level has a family room, 800 sqft of finish & a storage area w/ a newly epoxied floor. The interior was PAINTED IN THE PAST YEAR. Walk out from your sunroom to an expansive deck overlooking the backyard. The 3-car attached garage has ample storage space. The main level features an open floor plan w/ a spacious kitchen, living room & sunroom that overlooks the backyard. The primary bedroom suite includes an entrance to the deck where your hot tub awaits. The lower level offers additional living space w/ a walk-out to the covered patio & backyard, part of which is fully fenced w/ a BRAND NEW VINYL FENCE, ideal for entertaining or relaxing. Located in the heart of Iowa, your new home offers a large neighborhood for evening strolls & a country feel living. Don't miss out on this wonderful opportunity to own a piece of country paradise! Property under contract & will pend when inspection contingency met.
Sold for $621,500
$621,500
11456 NW 116th Ct, Granger, IA 50109
4beds
1,924sqft
Single Family Residence
Built in 2002
2.08 Acres Lot
$618,000 Zestimate®
$323/sqft
$2,506 Estimated rent
Home value
$618,000
$575,000 - $661,000
$2,506/mo
Zestimate® history
Owner options
List your home for rent
$2,506/mo
Rent Zestimate®
Find your next renter with Zillow Rental Manager. Plus, with online applications, you can quickly screen prospective tenants – for free.
$2,506/mo
Rent Zestimate®
Refinance and save
$3,410/mo
Est. payment
Refinancing to a lower rate could help reduce your monthly payments and save thousands over the life of the loan.
$3,410/mo
Est. payment
Explore your selling options
Work with a Zillow partner agent
Leverage their expertise and Zillow's premium Showcase listings to get your home seen by more buyers.
Get startedList with your own agent
Get your home in front of millions of buyers by listing it on Zillow.
Learn how to do itSell it yourself
Take full control of how buyers see your home on Zillow by listing For Sale by Owner (FSBO).
List your homeWhat's special
Country ranchHot tubWalk-out lower levelTwo acres of landSerene park-like settingNature walksStorage area
Zillow last checked:
Listing updated:
Listed by:
Jesse Kern (319)423-4139,
Keller Williams Legacy Group
Bought with:
Lake, David
RE/MAX Precision
Lake, Jessica
RE/MAX Precision
Source: DMMLS,MLS#: 711396 Originating MLS: Des Moines Area Association of REALTORS
Originating MLS: Des Moines Area Association of REALTORSFacts & features
Interior
Bedrooms & bathrooms
- Bedrooms: 4
- Bathrooms: 3
- Full bathrooms: 1
- 3/4 bathrooms: 2
- Main level bedrooms: 3
Heating
- Forced Air, Gas, Natural Gas
Cooling
- Central Air
Appliances
- Included: Dishwasher, Microwave, Refrigerator, Stove, Wine Cooler
- Laundry: Main Level
Features
- Wet Bar, Dining Area, Eat-in Kitchen, Cable TV
- Flooring: Carpet, Hardwood, Laminate, Tile, Vinyl
- Basement: Finished,Walk-Out Access
- Number of fireplaces: 1
- Fireplace features: Gas Log, Wood Burning
Interior area
- Total structure area: 1,924
- Total interior livable area: 1,924 sqft
- Finished area below ground: 800
Property
Parking
- Total spaces: 3
- Parking features: Attached, Garage, Three Car Garage
- Attached garage spaces: 3
Features
- Patio & porch: Covered, Deck, Patio
- Exterior features: Deck, Fence, Hot Tub/Spa, Patio
- Has spa: Yes
- Fencing: Vinyl,Partial
Lot
- Size: 2.08 Acres
- Features: Rectangular Lot
Details
- Parcel number: 24000739031006
- Zoning: Res
Construction
Type & style
- Home type: SingleFamily
- Architectural style: Ranch,Traditional
- Property subtype: Single Family Residence
Materials
- Cement Siding
- Foundation: Poured
- Roof: Asphalt,Shingle,Wood
Condition
- Year built: 2002
Utilities & green energy
- Sewer: Septic Tank
- Water: Rural
Community & HOA
Community
- Security: Smoke Detector(s)
HOA
- Has HOA: No
Location
- Region: Granger
Financial & listing details
- Price per square foot: $323/sqft
- Tax assessed value: $604,800
- Annual tax amount: $8,784
- Date on market: 2/11/2025
- Cumulative days on market: 7 days
- Listing terms: Cash,Conventional,FHA,VA Loan
- Road surface type: Concrete
Price history
| Date | Event | Price |
|---|---|---|
| 3/21/2025 | Sold | $621,500-2.9%$323/sqft |
Source:  DMMLS #711396 Report a problem DMMLS #711396 Report a problem | ||
| 3/7/2025 | Pending sale | $640,000$333/sqft |
Source: DMMLS #711396 Report a problem | ||
| 2/11/2025 | Listed for sale | $640,000+13.3%$333/sqft |
Source: DMMLS #711396 Report a problem | ||
| 10/26/2022 | Sold | $565,000$294/sqft |
Source: DMMLS #659944 Report a problem | ||
| 10/12/2022 | Pending sale | $565,000$294/sqft |
Source: DMMLS #659944 Report a problem | ||
| 9/12/2022 | Listed for sale | $565,000+89.6%$294/sqft |
Source: DMMLS #659944 Report a problem | ||
| 11/7/2002 | Sold | $298,000+384.6%$155/sqft |
Source: Public Record Report a problem | ||
| 6/28/2002 | Sold | $61,500$32/sqft |
Source: Public Record Report a problem | ||
Public tax history
| Year | Property taxes | Tax assessment |
|---|---|---|
| 2025 | $8,722 -0.7% | $604,800 +9.6% |
| 2024 | $8,784 +17.5% | $551,700 |
| 2023 | $7,474 +1.2% | $551,700 +34.3% |
| 2022 | $7,388 -0.6% | $410,800 |
| 2021 | $7,436 +0.2% | $410,800 +4.8% |
| 2020 | $7,418 +5.5% | $392,100 |
| 2019 | $7,032 +2.3% | $392,100 +10.5% |
| 2018 | $6,874 | $354,700 |
| 2017 | $6,874 +7.4% | $354,700 +7.4% |
| 2016 | $6,398 | $330,400 |
| 2015 | $6,398 +9.9% | $330,400 +7.5% |
| 2014 | $5,822 | $307,300 |
| 2013 | -- | $307,300 -0.5% |
| 2012 | -- | $308,700 |
| 2011 | -- | $308,700 -6.3% |
| 2010 | -- | $329,600 |
| 2009 | -- | $329,600 +6% |
| 2008 | -- | $310,900 |
| 2007 | -- | $310,900 +4.2% |
| 2006 | -- | $298,500 |
| 2005 | -- | $298,500 +5.2% |
| 2003 | -- | $283,690 +16018.8% |
| 2002 | -- | $1,760 |
Find assessor info on the county website
Neighborhood: 50109
Nearby homes
- $663,0003 bd3 ba1.9k sqft11470 NW 116th Ct, Granger, IA 50109Off Market
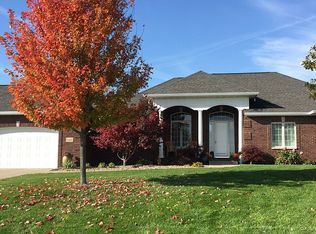
- $854,1005 bd4 ba2.3k sqft11614 NW 114th Ave, Granger, IA 50109Off Market
- $510,6004 bd2 ba2.1k sqft11443 NW Timber Way, Granger, IA 50109Off Market
- $635,3004 bd3 ba2.6k sqft11488 NW 116th Ct, Granger, IA 50109Off Market
- $531,4004 bd3 ba1.7k sqft11469 NW 116th Ct, Granger, IA 50109Off Market
- $580,6003 bd2 ba2.2k sqft11607 NW 114th Ave, Granger, IA 50109Off Market
- $534,2003 bd3 ba2k sqft11586 NW 114th Ave, Granger, IA 50109Off Market
- $415,0004 bd3 ba1.8k sqft11461 NW Timber Way, Granger, IA 50109Sold
Nearby schools
GreatSchools rating
- 7/10Woodward-Granger Elementary SchoolGrades: 2-5Distance: 2.1 mi
- 4/10Woodward-Granger Middle SchoolGrades: 6-8Distance: 9.7 mi
- 6/10Woodward-Granger High SchoolGrades: 9-12Distance: 9.7 mi
Schools provided by the listing agent
- District: Woodward-Granger
Source: DMMLS. This data may not be complete. We recommend contacting the local school district to confirm school assignments for this home.


Get pre-qualified for a loan
At Zillow Home Loans, we can pre-qualify you in as little as 5 minutes with no impact to your credit score.An equal housing lender. NMLS #10287.
Sell for more on Zillow
Get a Zillow Showcase℠ listing at no additional cost and you could sell for .
$618,000
2% more
+$12,360
With Zillow Showcase(estimated)
$630,360
- Iowa
- Polk County
- Granger
- 50109
- 11456 NW 116th Ct
Nearby cities
Nearby zip codes
Other Granger Topics
