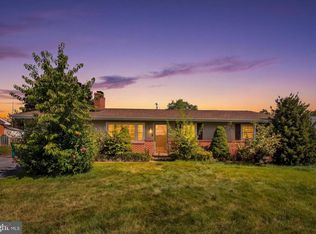
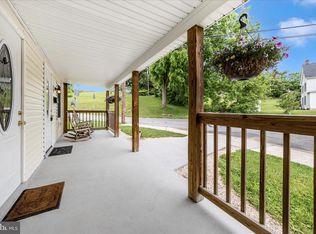
Welcome to this bright and cozy 3-bedroom, 1.5-bath home located just minutes from the Maryland/Pennsylvania line and downtown Waynesboro. Well-maintained landscaping and a paver walkway enhance the home's exterior. The main level features a kitchen with updated cabinetry and flooring completed in 2020, along with a pantry, ample counter space, and multiple windows that fill the space with natural light. The dining room features a vaulted ceiling, a bay window, and decorative shelving, creating an open and airy setting for everyday dining. The upper level features all three bedrooms, including the primary bedroom with a private half bath. A full hall bathroom is conveniently located on the same level. The walk-out lower level features a spacious family room with built-in shelving, a recently updated laundry room with cabinets and a large walk-in closet, a cedar-lined closet, and additional flexible space for storage, hobbies, or future use. Other improvements include a hot water heater installed in 2021. Step outside to enjoy the fully fenced backyard, complete with an attached outdoor storage area and space for outdoor activities, pets, or gardening. Conveniently located near shopping, dining, parks, schools, and major commuter routes including PA-16 and I-81, with easy access to Hagerstown, Chambersburg, and surrounding areas.
Pending
Price cut: $6K (8/14)
$254,000
11456 Old Frg, Waynesboro, PA 17268
3beds
--sqft
Single Family Residence
Built in 1964
8,276 Square Feet Lot
$249,600 Zestimate®
$--/sqft
$-- HOA
What's special
Fully fenced backyardAttached outdoor storage areaWell-maintained landscapingPaver walkwayAmple counter spaceDecorative shelvingBay window
- 74 days
- 25
- 0
Likely to sell faster than
Zillow last checked:
Listing updated:
Listed by:
Mary Llewellyn 301-992-5946,
The KW Collective 3017454450,
Listing Team: The Llewellyn Group, Co-Listing Team: The Llewellyn Group,Co-Listing Agent: Michelle Marie Travis 717-404-9672,
The KW Collective
Source: Bright MLS,MLS#: PAFL2035824
Facts & features
Interior
Bedrooms & bathrooms
- Bedrooms: 3
- Bathrooms: 2
- Full bathrooms: 1
- 1/2 bathrooms: 1
Rooms
- Room types: Dining Room, Primary Bedroom, Bedroom 2, Bedroom 3, Kitchen, Family Room, Laundry, Bathroom 1, Half Bath
Primary bedroom
- Features: Flooring - Carpet, Ceiling Fan(s), Attached Bathroom
- Level: Upper
Bedroom 2
- Features: Flooring - Carpet, Ceiling Fan(s)
- Level: Upper
Bedroom 3
- Features: Flooring - Carpet, Ceiling Fan(s)
- Level: Upper
Bathroom 1
- Features: Flooring - Vinyl, Bathroom - Tub Shower
- Level: Upper
Dining room
- Features: Flooring - Wood, Cathedral/Vaulted Ceiling, Lighting - Ceiling
- Level: Main
Family room
- Features: Flooring - Carpet, Lighting - Ceiling, Built-in Features, Cedar Closet(s)
- Level: Lower
Half bath
- Features: Flooring - Vinyl
- Level: Upper
Half bath
- Level: Upper
Kitchen
- Features: Double Sink, Lighting - Ceiling, Flooring - Vinyl, Pantry
- Level: Main
Laundry
- Features: Flooring - Vinyl, Walk-In Closet(s), Lighting - Ceiling
- Level: Lower
Heating
- None, Electric
Cooling
- Wall Unit(s), Electric
Appliances
- Included: Electric Water Heater
- Laundry: Lower Level, Laundry Room
Features
- Ceiling Fan(s), Pantry, Cedar Closet(s), Walk-In Closet(s)
- Windows: Bay/Bow
- Has basement: No
- Has fireplace: No
Interior area
- Total structure area: 0
- Finished area above ground: 0
- Finished area below ground: 0
Property
Parking
- Parking features: Off Street
Accessibility
- Accessibility features: None
Features
- Levels: Multi/Split,Three
- Stories: 3
- Pool features: None
- Fencing: Back Yard,Full
Lot
- Size: 8,276 Square Feet
- Features: Front Yard, Rear Yard
Details
- Additional structures: Above Grade, Below Grade
- Parcel number: 230Q19A030.000000
- Zoning: R1
- Special conditions: Standard
Construction
Type & style
- Home type: SingleFamily
- Property subtype: Single Family Residence
Materials
- Brick Front, Combination
- Foundation: Other
Condition
- New construction: No
- Year built: 1964
Utilities & green energy
- Sewer: Public Sewer
- Water: Public
Community & HOA
Community
- Subdivision: None Available
HOA
- Has HOA: No
Location
- Region: Waynesboro
- Municipality: WASHINGTON TWP
Financial & listing details
- Tax assessed value: $13,230
- Annual tax amount: $2,032
- Date on market: 7/8/2026
- Listing agreement: Exclusive Right To Sell
- Ownership: Fee Simple
Estimated market value
$249,600
$237,000 - $262,000
$1,655/mo
Price history
| Date | Event | Price |
|---|---|---|
| 8/21/2026 | Pending sale | $254,000 |
Source:  Bright MLS #PAFL2035824 Report a problem Bright MLS #PAFL2035824 Report a problem | ||
| 8/14/2026 | Price change | $254,000-2.3% |
Source: Bright MLS #PAFL2035824 Report a problem | ||
| 7/8/2026 | Listed for sale | $259,999 |
Source: Bright MLS #PAFL2035824 Report a problem | ||
Public tax history
Tax history is unavailable.
Monthly payment
Est. payment
Payment breakdown
Explore the cost of this home by adjusting the details. Changes won't be saved.Climate risks
Neighborhood: Rouzerville
Nearby schools
Schools provided by the listing agent
- District: Waynesboro Area
Source: Bright MLS. This data may not be complete. We recommend contacting the local school district to confirm school assignments for this home.
- $230,3003 bd1 ba1k sqft11456 Old Route 16 St, Waynesboro, PA 17268Off Market
- $242,300-- bd1 ba1.4k sqft11438 Old Route 16 St, Waynesboro, PA 17268Off Market
- $207,100-- bd1 ba938 sqft11418 Old Route 16 St, Waynesboro, PA 17268Off Market
- $100-- bd-- ba-- sqft11418 Old Route 16 St, Waynesboro, PA 17268Off Market
Similar homes
- $262,9003 bd2 ba1.1k sqft9437 Masters Rd, Waynesboro, PA 17268For Sale

 MLS ID #PAFL2035886, Heidi Shadle, Iron Valley Real Estate of Chambersburg. Bright MLS
 - $259,9003 bd2 ba1.2k sqft926 Park St, Waynesboro, PA 17268For Sale
 MLS ID #PAFL2036026, Nicholas Feudale, Keller Williams Keystone Realty. Bright MLS
 - $254,9005 bd2 ba1.9k sqft140 S Broad St, Waynesboro, PA 17268For Sale
 MLS ID #PAFL2037482, Ron Benedict, Ronnie Martin Realty, Inc.. Bright MLS
 - $259,9003 bd2 ba1.4k sqft455-457 W 5th St, Waynesboro, PA 17268For Sale
 MLS ID #PAFL2037106, Nikki Ott, Charis Realty Group. Bright MLS
 - $289,9002 bd1 ba1.8k sqft13038 Welty Rd, Waynesboro, PA 17268For SaleMLS ID #PAFL2036664, Marcia Shertzer, Ronnie Martin Realty, Inc.. Bright MLS
- $262,9003 bd3 ba1.6k sqft132 Antietam Dr, Waynesboro, PA 17268For SaleMLS ID #PAFL2037134, Kimberly Lewis, Real Estate Innovations. Bright MLS
- $311,5003 bd2 ba2k sqft515 Hamilton Ave, Waynesboro, PA 17268For SaleMLS ID #PAFL2037292, Mr. Darwyn W Benedict, Kandor Real Estate. Bright MLS
- $284,9004 bd2 ba1.5k sqft134 Snider Ave, Waynesboro, PA 17268For SaleMLS ID #PAFL2036404, Dave Kirkpatrick, Samson Properties. Bright MLS
- $279,9003 bd2 ba1.8k sqft25327 Highfield Rd, Cascade, MD 21719For SaleMLS ID #MDWA2039396, Shannon Flannery, Maurer Realty. Bright MLS
- $259,9004 bd2 ba1.9k sqft21321 Leiter St, Hagerstown, MD 21742For SaleMLS ID #MDWA2036668, Tammy Barnes, Long & Foster Real Estate, Inc.. Bright MLS
- $249,0003 bd1 ba1k sqft1045 Carroll Heights Blvd, Hagerstown, MD 21742For SaleMLS ID #MDWA2040000, LUKE SCHLABACH, Keller Williams Flagship. Bright MLS
- $247,4003 bd1 ba1.7k sqft347 Catherine St, Greencastle, PA 17225For SaleMLS ID #PAFL2035914, Morgan Beck, Coldwell Banker Realty. Bright MLS
- $265,0004 bd2 ba2.4k sqft14701 Pennsylvania Ave, Hagerstown, MD 21742For SaleMLS ID #MDWA2039176, Amanda Ridgway, LUX+. Bright MLS
- $275,0003 bd1 ba936 sqft15364 Sabillasville Rd, Sabillasville, MD 21780For SaleMLS ID #MDFR2088190, Erin Joyce, Real Estate Innovations. Bright MLS
- $254,9006 bd2 ba1.5k sqft1132 Security Rd, Hagerstown, MD 21742For SaleMLS ID #MDWA2038024, Hector Mayorga, Compass. Bright MLS
- $244,9003 bd2 ba1.3k sqft1048 Hampton Cir, Hagerstown, MD 21742For SaleMLS ID #MDWA2037166, Linda Wigfield, Real Estate Innovations. Bright MLS
- $275,0003 bd1 ba1.3k sqft17625 York Rd, Hagerstown, MD 21740For SaleMLS ID #MDWA2040006, Stacy Delisle, IMPACT Maryland Real Estate. Bright MLS
- $249,9003 bd2 ba1.7k sqft10 W Wilson Blvd, Hagerstown, MD 21740For SaleMLS ID #MDWA2037794, Bob Speelman, Berkshire Hathaway HomeServices Homesale Realty. Bright MLS
- $279,9003 bd2 ba2.4k sqft13640 Village Mill Dr, Maugansville, MD 21767For SaleMLS ID #MDWA2040122, Laurel Walker, The Glocker Group Realty Results. Bright MLS
