Move-in ready home in Ridgewood Estates on a 0.47-acre lot. This 3-bed, 2.5-bath home with a bonus room offers the combination buyers are looking for: updated major systems, flexible living space, RV/boat parking with 50-amp hookups, and an oversized finished and insulated 3-car garage.
Inside, the home features a bright, single-level layout with vaulted ceilings, skylights, natural cork flooring, and an open great room connecting the kitchen, dining, and main living areas. The updated kitchen includes quality appliances and a functional workspace, while the primary suite offers a walk-in closet and a spacious bath with a jetted tub.
The outdoor space is a major highlight, featuring a large private landscaped backyard with raised garden beds, drip irrigation, a herb garden, and mature, fruit-bearing trees, including apple, nectarine, fig, cherry, and citrus.
Located in an established neighborhood just minutes from shopping, dining, Shasta College, Bethel, Simpson University, and Hwy 299 access. A strong option for buyers wanting space, privacy, storage, and move-in-ready comfort without sacrificing convenience.
Sold for $539,000
$539,000
11456 Wales Dr, Redding, CA 96003
3beds
1,993sqft
Single Family Residence
Built in 2000
0.47 Acres Lot
$537,800 Zestimate®
$270/sqft
$2,955 Estimated rent
Home value
$537,800
$495,000 - $586,000
$2,955/mo
Zestimate® history
Owner options
List your home for rent
$2,955/mo
Rent Zestimate®
Find your next renter with Zillow Rental Manager. Plus, with online applications, you can quickly screen prospective tenants – for free.
$2,955/mo
Rent Zestimate®
Refinance and save
$3,397/mo
Est. payment
Refinancing to a lower rate could help reduce your monthly payments and save thousands over the life of the loan.
$3,397/mo
Est. payment
Explore your selling options
Work with a Zillow partner agent
Leverage their expertise and Zillow's premium Showcase listings to get your home seen by more buyers.
Get startedList with your own agent
Get your home in front of millions of buyers by listing it on Zillow.
Learn how to do itSell it yourself
Take full control of how buyers see your home on Zillow by listing For Sale by Owner (FSBO).
List your homeWhat's special
Herb gardenFunctional workspaceFlexible living spaceLarge private landscaped backyardRaised garden bedsUpdated major systemsDrip irrigation
Zillow last checked:
Listing updated:
Listed by:
Nolan E Parsons 530-227-4596,
Parsons Realty,
Bill Parsons 530-945-1097,
Parsons Realty
Bought with:
Mari McCurdy, DRE #01947064
True North Realty
Source: SMLS,MLS#: 26-1620
Facts & features
Interior
Bedrooms & bathrooms
- Bedrooms: 3
- Bathrooms: 3
- Full bathrooms: 2
- 1/2 bathrooms: 1
Heating
- Forced Air
Cooling
- Has cooling: Yes
Features
- Double Vanity
- Flooring: Laminate, Tile
- Windows: Skylight(s), Double Pane Windows
- Has basement: No
- Has fireplace: Yes
- Fireplace features: Living Room
Interior area
- Total structure area: 1,993
- Total interior livable area: 1,993 sqft
Property
Parking
- Parking features: Off Street, Boat
Features
- Levels: One
- Pool features: None
- Has view: Yes
- View description: Filter
Lot
- Size: 0.47 Acres
- Features: Level, City Lot
Details
- Parcel number: 116520006000
Construction
Type & style
- Home type: SingleFamily
- Architectural style: Traditional
- Property subtype: Single Family Residence
Materials
- Stucco
- Foundation: Slab
- Roof: Composition
Condition
- Year built: 2000
Utilities & green energy
- Electric: Public
- Sewer: Public Sewer
Community & HOA
Community
- Security: Smoke Detector(s), Carbon Monoxide Detector(s)
- Subdivision: Ridgewood Estates
HOA
- Has HOA: No
Location
- Region: Redding
Financial & listing details
- Price per square foot: $270/sqft
- Tax assessed value: $417,805
- Annual tax amount: $4,938
- Date on market: 4/11/2026
- Listing terms: Submit
- Electric utility on property: Yes
- Road surface type: Asphalt
Price history
| Date | Event | Price |
|---|---|---|
| 6/18/2026 | Sold | $539,000$270/sqft |
Source:  SMLS #26-1620 Report a problem SMLS #26-1620 Report a problem | ||
| 5/22/2026 | Pending sale | $539,000$270/sqft |
Source: SMLS #26-1620 Report a problem | ||
| 5/4/2026 | Price change | $539,000-3.6%$270/sqft |
Source: SMLS #26-1620 Report a problem | ||
| 4/11/2026 | Listed for sale | $559,000+55.3%$280/sqft |
Source: SMLS #26-1620 Report a problem | ||
| 9/1/2016 | Sold | $360,000+2.9%$181/sqft |
Source: SMLS #16-3773 Report a problem | ||
| 5/26/2004 | Sold | $350,000+11.1%$176/sqft |
Source: Public Record Report a problem | ||
| 7/25/2003 | Sold | $315,000$158/sqft |
Source: Public Record Report a problem | ||
Public tax history
| Year | Property taxes | Tax assessment |
|---|---|---|
| 2025 | $4,938 +5.1% | $417,805 +2% |
| 2024 | $4,698 +2% | $409,614 +2% |
| 2023 | $4,608 +3.1% | $401,583 +2% |
| 2022 | $4,469 +0.6% | $393,710 +2% |
| 2021 | $4,441 +0.9% | $385,991 +1% |
| 2020 | $4,402 +3.2% | $382,034 +2% |
| 2019 | $4,268 -0.4% | $374,544 +2% |
| 2018 | $4,286 +1.7% | $367,200 +2% |
| 2017 | $4,215 +19% | $360,000 +16.1% |
| 2016 | $3,541 -11.2% | $310,000 -11.4% |
| 2015 | $3,989 | $350,000 |
Find assessor info on the county website
Neighborhood: 96003
Nearby homes
- $455,0004 bd2 ba1.6k sqft11462 Wales Dr, Redding, CA 96003Sold
- $621,9004 bd2 ba1.9k sqft19135 Isles Ct, Redding, CA 96003Off Market

- $521,8003 bd2 ba2k sqft11454 Wales Dr, Redding, CA 96003Off Market
- $427,5003 bd2 ba1.6k sqft11463 Wales Dr, Redding, CA 96003Off Market
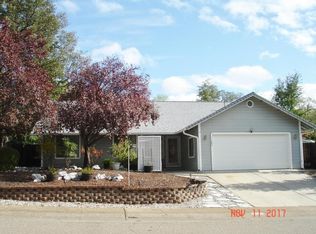
- $713,1004 bd2 ba3.3k sqft19138 Isles Ct, Redding, CA 96003Off Market
- $469,7003 bd2 ba1.5k sqft11446 Wales Dr, Redding, CA 96003Off Market
- $431,5003 bd2 ba1.3k sqft11472 Wales Dr, Redding, CA 96003Off Market
- $450,6003 bd3 ba1.7k sqft11524 Wales Ct, Redding, CA 96003Off Market
Nearby schools
GreatSchools rating
- 3/10Mountain View Middle SchoolGrades: 5-8Distance: 1.8 mi
- 9/10Foothill High SchoolGrades: 9-12Distance: 7.1 mi
- 5/10Columbia Elementary SchoolGrades: K-4Distance: 3.5 mi


Get pre-qualified for a loan
At Zillow Home Loans, we can pre-qualify you in as little as 5 minutes with no impact to your credit score.An equal housing lender. NMLS #10287.
Sell for more on Zillow
Get a Zillow Showcase℠ listing at no additional cost and you could sell for .
$537,800
2% more
+$10,756
With Zillow Showcase(estimated)
$548,556
- California
- Shasta County
- Redding
- 96003
- 11456 Wales Dr
Nearby cities
Nearby neighborhoods
Nearby zip codes
Other Redding Topics
