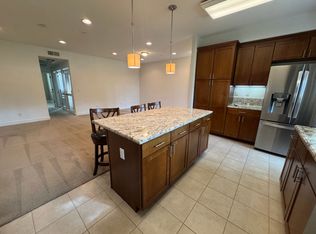
This three-bedroom, 2.5-bathroom townhome offers the perfect blend of modern living and suburban tranquility. Situated in a highly desirable, quiet neighborhood, this property is ideal for those seeking comfort, convenience, and a vibrant community.
Property Features
Bright Living Areas: The double-door entryway opens into a spacious living room featuring soaring ceilings and large windows that maximize natural light.
Modern Kitchen & Dining: The updated kitchen flows seamlessly into a bright dining area, perfect for everyday living and entertaining.
Upper Level Layout: The second floor accommodates a massive primary suite, two additional bedrooms with mirrored closets, a full guest bathroom, a linen cupboard, and a functional built-in bookcase.
Low-Maintenance Outdoor Space: The private rear patio features two mature, fruit-bearing grapefruit trees. Designed with water-conscious mulch, the yard is optimized for container gardening without the maintenance or water consumption of a traditional lawn.
Renter is responsible for water, electric and gas.
Owner pays HOA which includes front yard maintenance.
1 year lease.
Townhouse for rent
Accepts Zillow applications
$3,820/moFees may apply
11456 Winding Trail Ln, Dublin, CA 94568
3beds
1,528sqft
Price may not include required fees and charges. Price shown reflects the lease term provided. Learn more|
Townhouse
Available Mon Sep 21 2026
No pets
Air conditioner, central air
In unit laundry
Attached garage parking
Central, forced air
What's special
Linen cupboardMassive primary suitePrivate rear patioSoaring ceilingsWater-conscious mulchBright dining areaFunctional built-in bookcase
- 3 days |
- -- |
- -- |
Zillow last checked:
Listing updated:
Travel times
Facts & features
Interior
Bedrooms & bathrooms
- Bedrooms: 3
- Bathrooms: 3
- Full bathrooms: 2
- 1/2 bathrooms: 1
Heating
- Central, Forced Air
Cooling
- Air Conditioner, Central Air
Appliances
- Included: Dishwasher, Dryer, Microwave Oven, Oven, Refrigerator, Washer
- Laundry: In Unit
Features
- Flooring: Carpet, Tile
Interior area
- Total interior livable area: 1,528 sqft
Property
Parking
- Parking features: Attached, Garage
- Has attached garage: Yes
- Details: Contact manager
Features
- Patio & porch: Patio
- Pool features: Pool
Details
- Additional structures: Garage(s)
- Parcel number: 9412772106
Construction
Type & style
- Home type: Townhouse
- Property subtype: Townhouse
Building
Management
- Pets allowed: No
Community & HOA
Community
- Features: Pool
HOA
- Amenities included: Pool
Location
- Region: Dublin
Financial & listing details
- Lease term: 1 Year
Nearby apartments for rent

Price history
| Date | Event | Price |
|---|---|---|
| 9/6/2026 | Listed for rent | $3,820+3.4%$3/sqft |
Source: Zillow Rentals Report a problem | ||
| 8/1/2023 | Listing removed | -- |
Source: Zillow Rentals Report a problem | ||
| 7/19/2023 | Listed for rent | $3,695+13.7%$2/sqft |
Source: Zillow Rentals Report a problem | ||
| 7/30/2018 | Sold | $805,000+3.9%$527/sqft |
Source:  Bay East AOR #40826295 Report a problem Bay East AOR #40826295 Report a problem | ||
| 6/27/2018 | Pending sale | $775,000$507/sqft |
Source: Coldwell Banker Residential Brokerage - Saratoga #81710380 Report a problem | ||
| 6/15/2018 | Listed for sale | $775,000+12.3%$507/sqft |
Source: Coldwell Banker #ML81710380 Report a problem | ||
| 8/13/2017 | Listing removed | $3,250$2/sqft |
Source: RE/MAX ACCORD #40788185 Report a problem | ||
| 7/20/2017 | Price change | $3,250-5.8%$2/sqft |
Source: Re/Max Accord #40788185 Report a problem | ||
| 7/7/2017 | Listed for rent | $3,450$2/sqft |
Source: Re/Max Accord #40788185 Report a problem | ||
| 10/6/2016 | Sold | $690,000+2.2%$452/sqft |
Source: Bay East AOR #40754746 Report a problem | ||
| 9/1/2016 | Pending sale | $675,000$442/sqft |
Source: Coldwell Banker Residential Brokerage - Pleasanton #40754746 Report a problem | ||
| 8/25/2016 | Listed for sale | $675,000$442/sqft |
Source: Coldwell Banker Residential Brokerage - Pleasanton #40754746 Report a problem | ||
Neighborhood: 94568
Nearby schools
GreatSchools rating
- 9/10Dublin Elementary SchoolGrades: K-5Distance: 0.9 mi
- 7/10Wells Middle SchoolGrades: 6-8Distance: 1.6 mi
- 10/10Dublin High SchoolGrades: 9-12Distance: 1.6 mi