Skip main navigation
Sold for $340,000
  • $340,000

    11457 Cambray Creek Loop, Riverview, FL 33579

    3beds
    1,751sqft
    Villa
    Built in 2008
    6,447 Square Feet Lot
    $331,900 Zestimate®
    $194/sqft
    $2,373 Estimated rent

    Home value

    $331,900

    $305,000 - $362,000

    $2,373/mo

    Zestimate® history
    Loading
    Loading...

    Owner options

    List your home for rent

    $2,373/mo

    Rent Zestimate®

    Find your next renter with Zillow Rental Manager. Plus, with online applications, you can quickly screen prospective tenants – for free.

    Learn more

    $2,373/mo

    Rent Zestimate®

    Refinance and save

    $2,638/mo

    Est. payment

    Refinancing to a lower rate could help reduce your monthly payments and save thousands over the life of the loan.

    See today's rates

    $2,638/mo

    Est. payment

    Explore your selling options

    Work with a Zillow partner agent

    Leverage their expertise and Zillow's premium Showcase listings to get your home seen by more buyers.

    Get started

    List with your own agent

    Get your home in front of millions of buyers by listing it on Zillow.

    Learn how to do it

    Sell it yourself

    Take full control of how buyers see your home on Zillow by listing For Sale by Owner (FSBO).

    List your home

    What's special

    Screened lanaiGranite countersSecondary bedroom and bathBreakfast barSpacious bathOpen floor planSoaking tub
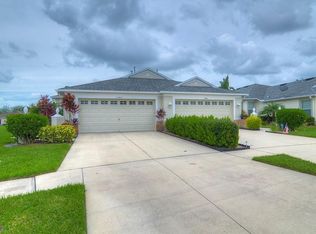
    NO AGE RESTRICTIONS, LOW HOA & LOW MAINTENANCE LIVING IN THIS PRISTINE VILLA LOCATED IN THE GATED COMMUNITY OF CAMBRAY CREEK WITHIN PANTHER TRACE. With pond views, an open floor plan, spacious kitchen and living area, split bedrooms, and engineered hardwood floors, this property is immaculate and ready to move in. The smart design has provided many years of extended family gatherings, from the oversized living and dining area to the eat-in kitchen with a breakfast bar, granite counters, and stainless steel appliances. The primary suite includes a sitting area, a walk-in closet, and a spacious bath with dual sinks, a soaking tub, and a walk-in shower. There is a secondary bedroom and bath on the other side of the villa for maximum privacy, along with a third bedroom that serves as a home office & guest room. Step outside to the ~270 sq ft screened lanai and enjoy the views of the pond and bird sanctuary. With a full inside laundry room, 2-car garage, and private driveway, this villa lives like a single-family home. In addition to the heated community pool for Cambray Creek residents, take advantage of the amenities of the larger Panther Trace Phase 2 community with a clubhouse, resort-style pool, tennis courts, and a playground. You'll appreciate the Collins PK-8 school just 1/2 mile away and easy access to 301 and I-75 for commuters. Thank you for your interest and for taking the time to see this beautiful home in person.

    Zillow last checked:

    Listing updated:

    Listing Provided by:

    Raymond Chadderton 813-601-0597,

    KELLER WILLIAMS SUBURBAN TAMPA 813-684-9500

    Bought with:

    Brenda Wade, 695977

    SIGNATURE REALTY ASSOCIATES

    Source: Stellar MLS,MLS#: TB8379803MLS LogoOriginating MLS: Suncoast Tampa

    Facts & features

    Interior

    Bedrooms & bathrooms
    • Bedrooms: 3
    • Bathrooms: 2
    • Full bathrooms: 2
    Primary bedroom
    • Features: Walk-In Closet(s)
    • Level: First
    • Area: 276 Square Feet
    • Dimensions: 12x23
    Bedroom 2
    • Features: Built-in Closet
    • Level: First
    • Area: 110 Square Feet
    • Dimensions: 10x11
    Bedroom 3
    • Features: Built-in Closet
    • Level: First
    • Area: 132 Square Feet
    • Dimensions: 11x12
    Dinette
    • Level: First
    • Area: 90 Square Feet
    • Dimensions: 9x10
    Dining room
    • Level: First
    • Area: 210 Square Feet
    • Dimensions: 14x15
    Great room
    • Level: First
    • Area: 210 Square Feet
    • Dimensions: 14x15
    Kitchen
    • Level: First
    • Area: 126 Square Feet
    • Dimensions: 9x14
    Heating
    • Central
    Cooling
    • Central Air
    Appliances
    • Included: Dishwasher, Dryer, Microwave, Range, Refrigerator, Washer
    • Laundry: Inside, Laundry Room
    Features
    • Ceiling Fan(s), Living Room/Dining Room Combo, Open Floorplan, Primary Bedroom Main Floor, Split Bedroom, Stone Counters, Walk-In Closet(s)
    • Flooring: Carpet, Engineered Hardwood
    • Doors: Sliding Doors
    • Has fireplace: No
    Interior area
    • Total structure area: 2,304
    • Total interior livable area: 1,751 sqft

    Property

    Parking
    • Total spaces: 2
    • Parking features: Driveway, Garage Door Opener
    • Attached garage spaces: 2
    • Has uncovered spaces: Yes
    Features
    • Levels: One
    • Stories: 1
    • Patio & porch: Covered, Rear Porch, Screened
    • Exterior features: Lighting, Sidewalk
    Lot
    • Size: 6,447 sqft
    Details
    • Parcel number: U04312085A00000300007.0
    • Zoning: PD
    • Special conditions: None

    Construction

    Type & style
    • Home type: SingleFamily
    • Property subtype: Villa
    Materials
    • Stucco
    • Foundation: Slab
    • Roof: Shingle
    Condition
    • New construction: No
    • Year built: 2008

    Utilities & green energy

    • Sewer: Public Sewer
    • Water: Public
    • Utilities for property: Electricity Connected

    Community & neighborhood

    Community
    • Community features: Deed Restrictions, Gated Community - No Guard, Sidewalks
    Location
    • Region: Riverview
    • Subdivision: PANTHER TRACE PH 2A-2 UNIT

    HOA & financial

    HOA
    • Has HOA: Yes
    • HOA fee: $275 monthly
    • Amenities included: Gated, Pool
    • Services included: Community Pool, Reserve Fund, Maintenance Structure, Maintenance Grounds, Maintenance Repairs, Pool Maintenance, Private Road
    • Association name: McNeil Management Services
    • Association phone: 813-571-7100
    Other fees
    • Pet fee: $0 monthly
    Other financial information
    • Total actual rent: 0

    Other

    Other facts
    • Listing terms: Cash,Conventional,FHA,VA Loan
    • Ownership: Fee Simple
    • Road surface type: Paved

    Price history

    DateEventPrice
    6/6/2025Sold$340,000-2.4%$194/sqft
    Source: Stellar MLS #TB8379803 Report a problem
    5/6/2025Pending sale$348,500$199/sqft
    Source: Stellar MLS #TB8379803 Report a problem
    4/30/2025Listed for sale$348,500+24.5%$199/sqft
    Source: Stellar MLS #TB8379803 Report a problem
    10/19/2024Listing removed$279,900-1.8%$160/sqft
    Source: Stellar MLS #U8136409 Report a problem
    10/19/2023Listing removed--
    Source: Stellar MLS #U8136409 Report a problem
    10/20/2021Sold$285,000+1.8%$163/sqft
    Source: Public Record Report a problem
    9/12/2021Pending sale$279,900$160/sqft
    Source: Stellar MLS #U8136409 Report a problem
    9/10/2021Listed for sale$279,900+48.9%$160/sqft
    Source: Stellar MLS #U8136409 Report a problem
    10/9/2015Sold$188,000+0.8%$107/sqft
    Source: Public Record Report a problem
    11/19/2008Sold$186,600$107/sqft
    Source: Public Record Report a problem

    Public tax history

    YearProperty taxesTax assessment
    2025$3,989 +6.1%$270,142 +64.7%
    2024$3,759 +4.4%$164,001 +3%
    2023$3,601 -38.9%$159,224 -35.5%
    2022$5,891 +80.9%$246,950 +80.6%
    2021$3,256 +2.6%$136,746 +1.4%
    2020$3,173 +3%$134,858 +2.3%
    2019$3,082 $131,826 +1.9%
    2018$3,082 +0.7%$129,368 -10%
    2017$3,059 +1.6%$143,775 +15.9%
    2016$3,012 +0.8%$124,101 +14.5%
    2015$2,987 +8.5%$108,413 +0.8%
    2014$2,752 $107,553 +1.5%
    2013$2,752 +3.5%$105,964 +1.7%
    2012$2,659 +2.2%$104,193 +3%
    2011$2,601 -6.7%$101,158 -9%
    2010$2,786 -18.2%$111,172 -13.9%
    2009$3,405 +183.9%$129,171 +2321.2%
    2008$1,199 -4.3%$5,335
    2007$1,253 +1.3%$5,335
    2006$1,237 $5,335

    Find assessor info on the county website

    Neighborhood: Panther Trace

    Nearby schools

    GreatSchools rating
    Schools provided by the listing agent
    • Elementary: Collins-HB
    • High: Riverview-HB

    Source: Stellar MLS. This data may not be complete. We recommend contacting the local school district to confirm school assignments for this home.

    Get a cash offer in 3 minutes
    Find out how much your home could sell for in as little as 3 minutes with a no-obligation cash offer.
    Estimated market value
    $331,900
    Get a cash offer in 3 minutes
    Find out how much your home could sell for in as little as 3 minutes with a no-obligation cash offer.
    Estimated market value
    $331,900