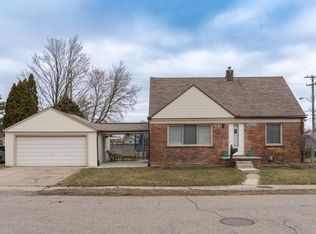
**Open House Sunday 7/26 from 1:00-3:00**Welcome home to this beautifully maintained 3-bedroom brick ranch in a desirable Warren location! Featuring 1.5 bathrooms on the main floor, this home offers numerous updates and a functional layout. The remodeled full bath showcases ceramic tile and double vanities, while the kitchen and dining area feature attractive laminate flooring. Large windows fill the home with natural light, and each bedroom offers generous double closets for ample storage. The open basement provides endless possibilities for additional living space and includes a separate laundry area. Relax in the sunroom overlooking the fenced backyard. Complete with a 2-car garage and conveniently located near hospitals, the GM Tech Center, shopping, dining, and major roadways, this move-in-ready home combines comfort, convenience, and an unbeatable location!
For sale
$249,900
11457 Hanford Dr, Warren, MI 48093
3beds
1,167sqft
Single Family Residence
Built in 1958
7,405 Square Feet Lot
$247,900 Zestimate®
$214/sqft
$-- HOA
What's special
Fenced backyardDouble vanitiesCeramic tile
- 13 days |
- 722 |
- 50 |
Zillow last checked:
Listing updated:
Listed by:
Jack Combs 586-924-2446,
Keller Williams Realty Lakeside 586-532-0500
Source: MiRealSource,MLS#: 50214244 Originating MLS: MiRealSource
Originating MLS: MiRealSourceFacts & features
Interior
Bedrooms & bathrooms
- Bedrooms: 3
- Bathrooms: 2
- Full bathrooms: 1
- 1/2 bathrooms: 1
Rooms
- Room types: Bedroom, Living Room, Sun/Florida Room, First Flr Lavatory, Bathroom
Bedroom 1
- Level: Entry
- Area: 165
- Dimensions: 15 x 11
Bedroom 2
- Level: Entry
- Area: 120
- Dimensions: 12 x 10
Bedroom 3
- Level: Entry
- Area: 88
- Dimensions: 11 x 8
Bathroom 1
- Level: Entry
Kitchen
- Level: Entry
- Area: 165
- Dimensions: 15 x 11
Living room
- Level: Entry
- Area: 304
- Dimensions: 19 x 16
Heating
- Forced Air, Natural Gas
Cooling
- Ceiling Fan(s), Central Air
Appliances
- Included: Dishwasher, Dryer, Microwave, Range/Oven, Refrigerator, Washer, Gas Water Heater
Features
- Eat-in Kitchen
- Basement: Concrete,Unfinished
- Has fireplace: No
Interior area
- Total structure area: 2,334
- Total interior livable area: 1,167 sqft
- Finished area above ground: 1,167
- Finished area below ground: 0
Property
Parking
- Total spaces: 2
- Parking features: Detached, Garage Door Opener
- Garage spaces: 2
Features
- Levels: One
- Stories: 1
- Patio & porch: Patio, Porch
- Fencing: Fenced
- Frontage type: Road
- Frontage length: 55
Lot
- Size: 7,405 Square Feet
- Dimensions: 55 x 131
- Features: Subdivision, Sidewalks
Details
- Parcel number: 121315278017
- Zoning description: Residential
- Special conditions: Private
Construction
Type & style
- Home type: SingleFamily
- Architectural style: Ranch
- Property subtype: Single Family Residence
Materials
- Brick
- Foundation: Basement, Concrete Perimeter
Condition
- Year built: 1958
Utilities & green energy
- Sewer: Public Sanitary
- Water: Public
Community & HOA
Community
- Subdivision: Eva Gardens Sub
HOA
- Has HOA: No
Location
- Region: Warren
Financial & listing details
- Price per square foot: $214/sqft
- Tax assessed value: $221,000
- Annual tax amount: $5,742
- Date on market: 7/9/2026
- Cumulative days on market: 14 days
- Listing agreement: Exclusive Right To Sell
- Listing terms: Cash,Conventional,FHA,VA Loan
- Road surface type: Paved
Estimated market value
$247,900
$236,000 - $260,000
$1,368/mo
Price history
| Date | Event | Price |
|---|---|---|
| 7/9/2026 | Listed for sale | $249,900+5.9%$214/sqft |
Source:  MiRealSource #50214244 Report a problem MiRealSource #50214244 Report a problem | ||
| 5/30/2023 | Sold | $236,000+9.8%$202/sqft |
Source:  Realcomp II #20230028885 Report a problem Realcomp II #20230028885 Report a problem | ||
| 4/24/2023 | Pending sale | $214,900$184/sqft |
Source: Realcomp II #20230028885 Report a problem | ||
| 4/19/2023 | Listed for sale | $214,900$184/sqft |
Source: Realcomp II #20230028885 Report a problem | ||
Public tax history
| Year | Property taxes | Tax assessment |
|---|---|---|
| 2025 | $5,508 +108.7% | $110,500 +7.7% |
| 2024 | $2,639 +6.7% | $102,590 +9% |
| 2023 | $2,473 -1.7% | $94,140 +16.2% |
| 2022 | $2,516 +0.6% | $81,050 +8.1% |
| 2021 | $2,501 | $74,960 +5.8% |
| 2020 | $2,501 +6.9% | $70,840 +9% |
| 2019 | $2,339 -0.3% | $64,990 +8.2% |
| 2018 | $2,346 | $60,040 +10.4% |
| 2017 | -- | $54,360 |
| 2016 | -- | $54,360 +9.9% |
| 2015 | -- | $49,450 +17.2% |
| 2012 | -- | $42,200 |
| 2010 | -- | -- |
| 2009 | -- | $58,820 -14.1% |
| 2008 | -- | $68,450 -6.1% |
| 2007 | -- | $72,860 0% |
| 2006 | -- | $72,890 +1.1% |
| 2005 | -- | $72,130 +1.2% |
| 2004 | -- | $71,240 +53.3% |
| 2001 | $1,909 +6.9% | $46,470 +3.2% |
| 2000 | $1,785 | $45,030 |
Find assessor info on the county website
Monthly payment
Est. payment
Payment breakdown
Explore the cost of this home by adjusting the details. Changes won't be saved.Climate risks
Neighborhood: 48093
Nearby schools
GreatSchools rating
- 4/10Cromie Elementary SchoolGrades: PK-5Distance: 0.8 mi
- 7/10Carter Middle SchoolGrades: 6-8Distance: 1.8 mi
- 6/10Cousino Senior High SchoolGrades: 9-12Distance: 1.1 mi
Schools provided by the listing agent
- District: Warren Consolidated Schools
Source: MiRealSource. This data may not be complete. We recommend contacting the local school district to confirm school assignments for this home.
- $194,6001 bd1 ba1.1k sqft11445 Hanford Dr, Warren, MI 48093Off Market
- $201,4001 bd1 ba1.1k sqft11431 Hanford Dr, Warren, MI 48093Off Market
- $220,7001 bd1 ba1.1k sqft11469 Hanford Dr, Warren, MI 48093Off Market
- $188,7001 bd1 ba1.1k sqft11481 Hanford Dr, Warren, MI 48093Off Market
- $197,4001 bd1 ba1.2k sqft11446 Penrose Dr, Warren, MI 48093Off Market
- $230,5003 bd2 ba1.2k sqft11458 Penrose Dr, Warren, MI 48093Off Market
- $235,0003 bd2 ba1.9k sqft11456 Hanford Dr, Warren, MI 48093Sold
- $197,0001 bd1 ba1.1k sqft11444 Hanford Dr, Warren, MI 48093Off Market
A local agent can set up tours, give advice and negotiate with sellers.
Similar homes
- $--3 bd2 ba1.1k sqft8430 Darlene St, Warren, MI 48093Auction
 ServiceLink Auction
 - $275,0003 bd2 ba1.3k sqft29619 Pinto Dr, Warren, MI 48093For Sale

 MLS ID #50204023, Mark Reaume, Century 21 Professionals Sterling Heights. MiRealSource
 - $224,9003 bd1 ba1k sqft11652 Frazho Rd, Warren, MI 48089For Sale
 MLS ID #50213712, Kristie Lohmann, RE/MAX First. MiRealSource
 - $249,9003 bd1 ba1k sqft16605 Rosemary, Fraser, MI 48026For Sale
 MLS ID #50203599, Alex M. Lucido, Lucido and Associates, Inc. MiRealSource
 - $255,0003 bd2 ba1.6k sqft25304 Culver St, Saint Clair Shores, MI 48081For SaleMLS ID #50210487, Elizabeth L Harris, Berkshire Hathaway HomeServices Kee Realty. MiRealSource
- $255,0003 bd2 ba1.5k sqft23147 Melville Ave, Hazel Park, MI 48030For Sale
 MLS ID #26030580, Mark Culpepper, Good Company. MichRIC
 - $239,9003 bd1 ba978 sqft23636 Beverly St, Saint Clair Shores, MI 48082For SaleMLS ID #50215067, Sarah Courtney, Keller Williams Realty Lakeside. MiRealSource
- $244,5003 bd2 ba1.2k sqft21526 Englehardt St, Saint Clair Shores, MI 48080For SaleMLS ID #50208355, Louis Bitto, USA #1 Realty LLC. MiRealSource
- $234,9003 bd1 ba1k sqft32501 Robeson St, Saint Clair Shores, MI 48082For Sale
 MLS ID #20261043735, Steve Koleno, Beycome Brokerage Realty LLC. Realcomp II
 - $245,9003 bd2 ba1k sqft31800 Briar Ln, Saint Clair Shores, MI 48082For SaleMLS ID #50200205, Michele Milam, Canary Realty. MiRealSource
- $320,0003 bd2 ba1.6k sqft37852 Lola Dr, Sterling Heights, MI 48312For SaleMLS ID #50215137, Stephanie C Leland, REMAX Edge. MiRealSource
- $174,9004 bd2 ba1k sqft7559 Paige Ave, Warren, MI 48091For SaleMLS ID #50214335, Michelle Volckaert, Lee Realty Inc.. MiRealSource
- $249,8003 bd2 ba1.5k sqft22940 Doremus St, Saint Clair Shores, MI 48080For SaleMLS ID #295804, Jennifer N Taylor, Brokers Realty. Greater Lansing AOR
- $239,9003 bd2 ba1.2k sqft22324 Spitzley St, Clinton Township, MI 48035For SaleMLS ID #50198937, Nancy Feldmann, RE/MAX First. MiRealSource
- $199,9003 bd1 ba1k sqft19616 Rosedale St, Saint Clair Shores, MI 48080For SaleMLS ID #50214504, Dennis Badour, RE/MAX First. MiRealSource
- $230,0003 bd1 ba1.3k sqft5721 Patricia Ave, Shelby Township, MI 48317For SaleMLS ID #50214161, Kimberly Suozzi, Coverage Realty LLC. MiRealSource
- $239,9003 bd2 ba1.5k sqft1750 E Woodruff Ave, Hazel Park, MI 48030For SaleMLS ID #20261006800, Pamela Chudzinski, KW Professionals. Realcomp II
- $259,9002 bd2 ba1.4k sqft29459 Woodpark Cir #29, Warren, MI 48092For SaleMLS ID #50210009, Stuart A. Crewdson, National Realty Centers Inc.. MiRealSource
- $202,9003 bd2 ba1.2k sqft26536 Palmer Blvd, Madison Heights, MI 48071For SaleMLS ID #20261034814, Aiven Qoda, Platinum Home Realty. Realcomp II
- $199,9993 bd2 ba1.5k sqft24593 Rosalind Ave, Eastpointe, MI 48021For SaleMLS ID #20261030830, Gib Enwyia, EZsellhome Realty LLC. Realcomp II
