Wonderful home ready with plenty of upgrades for new owners. This home features updated flooring throughout. The large kitchen has beautiful painted cabinets with hardware, a butcher block style island, granite tile, beautiful back splashes and updated USB electrical outlets. The kitchen overlooks the oversized family room featuring plenty of natural light, a gas fireplace, and built-in shelves. This great floor plan features 3 bedrooms with a bonus office/den or potential for a 4th bedroom on one side and the main suite with a separate shower and tub, extra-large ceiling fan, USB outlets, and a super-sized walk-in closet on the other side. The laundry room has above and below cabinets with an updated farm style sink. The low maintenance yard was redone and features a beautiful pergola, a fire pit, a dog run area and plenty of room for a pool. Other features include newer light fixtures, baseboards, re-painted cabinets in the hallway bathroom, along with dual vanities, plus a 3 car garage.
Sold for $435,000
$435,000
11457 Mirage Dr, Chowchilla, CA 93610
3beds
2baths
2,002sqft
Residential, Single Family Residence
Built in 2006
8,951 Square Feet Lot
$441,500 Zestimate®
$217/sqft
$2,339 Estimated rent
Home value
$441,500
$419,000 - $464,000
$2,339/mo
Zestimate® history
Owner options
List your home for rent
$2,339/mo
Rent Zestimate®
Find your next renter with Zillow Rental Manager. Plus, with online applications, you can quickly screen prospective tenants – for free.
$2,339/mo
Rent Zestimate®
Refinance and save
$2,786/mo
Est. payment
Refinancing to a lower rate could help reduce your monthly payments and save thousands over the life of the loan.
$2,786/mo
Est. payment
Explore your selling options
Work with a Zillow partner agent
Leverage their expertise and Zillow's premium Showcase listings to get your home seen by more buyers.
Get startedList with your own agent
Get your home in front of millions of buyers by listing it on Zillow.
Learn how to do itSell it yourself
Take full control of how buyers see your home on Zillow by listing For Sale by Owner (FSBO).
List your homeWhat's special
Updated flooring throughoutNewer light fixturesOversized family roomSeparate showerLow maintenance yardBeautiful back splashesBeautiful pergola
Zillow last checked:
Listing updated:
Listed by:
Scott I. Messing DRE #01883959 209-769-4028,
London Properties, Ltd.
Bought with:
Nonmember Nonmember
Nonmember
Source: Fresno MLS,MLS#: 606797Originating MLS: Fresno MLS
Facts & features
Interior
Bedrooms & bathrooms
- Bedrooms: 3
- Bathrooms: 2
Primary bedroom
- Area: 0
- Dimensions: 0 x 0
Bedroom 1
- Area: 0
- Dimensions: 0 x 0
Bedroom 2
- Area: 0
- Dimensions: 0 x 0
Bedroom 3
- Area: 0
- Dimensions: 0 x 0
Bedroom 4
- Area: 0
- Dimensions: 0 x 0
Bathroom
- Features: Tub/Shower, Shower, Tub
Dining room
- Area: 0
- Dimensions: 0 x 0
Family room
- Area: 0
- Dimensions: 0 x 0
Kitchen
- Features: Eat-in Kitchen, Breakfast Bar
- Area: 0
- Dimensions: 0 x 0
Living room
- Area: 0
- Dimensions: 0 x 0
Basement
- Area: 0
Heating
- Has Heating (Unspecified Type)
Cooling
- Central Air
Appliances
- Included: F/S Range/Oven, Disposal, Dishwasher
- Laundry: Inside
Features
- Den/Study
- Flooring: Tile, Vinyl
- Number of fireplaces: 1
- Fireplace features: Gas
Interior area
- Total structure area: 2,002
- Total interior livable area: 2,002 sqft
Property
Parking
- Parking features: Garage - Attached
- Has attached garage: Yes
Features
- Levels: One
- Stories: 1
- Patio & porch: Uncovered, Concrete
Lot
- Size: 8,951 Square Feet
- Features: Urban, Sprinklers In Front, Synthetic Lawn
Details
- Parcel number: 014180027000
Construction
Type & style
- Home type: SingleFamily
- Property subtype: Residential, Single Family Residence
Materials
- Stucco
- Foundation: Concrete
- Roof: Tile
Condition
- Year built: 2006
Utilities & green energy
- Sewer: Public Sewer
- Water: Public
- Utilities for property: Public Utilities
Community & HOA
HOA
- Has HOA: Yes
- Amenities included: Pool, Spa/Hot Tub, Fitness Center, Green Area, Security, Lake/Pond, Playground, Gated
- HOA fee: $190 monthly
Location
- Region: Chowchilla
Financial & listing details
- Price per square foot: $217/sqft
- Tax assessed value: $443,700
- Annual tax amount: $4,973
- Date on market: 1/12/2024
- Cumulative days on market: 11 days
- Listing agreement: Exclusive Right To Sell
Price history
| Date | Event | Price |
|---|---|---|
| 2/29/2024 | Sold | $435,000+0%$217/sqft |
Source: Fresno MLS #606797 Report a problem | ||
| 1/23/2024 | Pending sale | $434,900$217/sqft |
Source: Fresno MLS #606797 Report a problem | ||
| 1/15/2024 | Listed for sale | $434,900+1.3%$217/sqft |
Source: MetroList Services of CA #224003964 Report a problem | ||
| 11/7/2023 | Listing removed | -- |
Source: MetroList Services of CA #223073280 Report a problem | ||
| 9/28/2023 | Price change | $429,500-3.5%$215/sqft |
Source: Fresno MLS #598176 Report a problem | ||
| 8/3/2023 | Listed for sale | $445,000-5.3%$222/sqft |
Source: MetroList Services of CA #223073280 Report a problem | ||
| 9/1/2022 | Listing removed | -- |
Source: Fresno MLS #577613 Report a problem | ||
| 6/16/2022 | Price change | $470,000-4.1%$235/sqft |
Source: Fresno MLS #577613 Report a problem | ||
| 5/10/2022 | Listed for sale | $489,999+17.6%$245/sqft |
Source: Fresno MLS #577613 Report a problem | ||
| 10/1/2021 | Sold | $416,500+2.8%$208/sqft |
Source:  MetroList Services of CA #221046894 Report a problem MetroList Services of CA #221046894 Report a problem | ||
| 8/26/2021 | Pending sale | $405,000$202/sqft |
Source: MetroList Services of CA #221046894 Report a problem | ||
| 8/26/2021 | Listing removed | -- |
Source: MetroList Services of CA Report a problem | ||
| 7/26/2021 | Pending sale | $405,000-2.8%$202/sqft |
Source: MetroList Services of CA #221046894 Report a problem | ||
| 6/18/2021 | Sold | $416,500+2.8%$208/sqft |
Source: Public Record Report a problem | ||
| 5/18/2021 | Pending sale | $405,000$202/sqft |
Source: MetroList Services of CA #221046894 Report a problem | ||
| 5/6/2021 | Listed for sale | $405,000+32.8%$202/sqft |
Source: MetroList Services of CA #221046894 Report a problem | ||
| 2/9/2021 | Listing removed | -- |
Source: Owner Report a problem | ||
| 6/23/2020 | Listing removed | $305,000$152/sqft |
Source: Owner Report a problem | ||
| 6/22/2020 | Listed for sale | $305,000+22.7%$152/sqft |
Source: Owner Report a problem | ||
| 2/1/2019 | Sold | $248,500-1.8%$124/sqft |
Source: Public Record Report a problem | ||
| 1/17/2019 | Pending sale | $253,000$126/sqft |
Source: Charitar Realty #MC18177792 Report a problem | ||
| 12/15/2018 | Price change | $253,000-3.8%$126/sqft |
Source: Charitar Realty #MC18177792 Report a problem | ||
| 10/27/2018 | Price change | $263,000-3.7%$131/sqft |
Source: Charitar Realty #MC18177792 Report a problem | ||
| 9/15/2018 | Listed for sale | $273,000+70.6%$136/sqft |
Source: Charitar Realty #MC18177792 Report a problem | ||
| 8/4/2010 | Sold | $160,000-60.2%$80/sqft |
Source: Public Record Report a problem | ||
| 3/3/2006 | Sold | $402,500$201/sqft |
Source: Public Record Report a problem | ||
Public tax history
| Year | Property taxes | Tax assessment |
|---|---|---|
| 2025 | $4,973 +0.6% | $443,700 +0.4% |
| 2024 | $4,944 +1.7% | $441,992 +2% |
| 2023 | $4,861 -9.4% | $433,326 +4% |
| 2022 | $5,366 +49.5% | $416,500 +62.6% |
| 2021 | $3,590 +4.2% | $256,095 +1% |
| 2020 | $3,446 +37.7% | $253,470 +63.5% |
| 2019 | $2,503 +1.5% | $155,042 +2% |
| 2018 | $2,466 +1.1% | $152,003 +2% |
| 2017 | $2,439 | $149,023 +2% |
| 2016 | $2,439 +5.8% | $146,102 +1.5% |
| 2015 | $2,304 | $143,908 +2% |
| 2014 | $2,304 +0.4% | $141,090 +0.5% |
| 2013 | $2,295 | $140,454 +2% |
| 2012 | -- | $137,700 +2% |
| 2011 | -- | $135,000 -17.6% |
| 2010 | -- | $163,802 -60.9% |
| 2008 | -- | $418,690 +2% |
| 2007 | -- | $410,481 |
Find assessor info on the county website
Neighborhood: 93610
Nearby homes
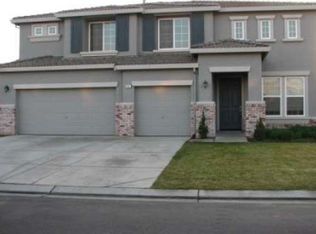
- $481,3005 bd3 ba3k sqft11453 Mirage Dr, Chowchilla, CA 93610Off Market
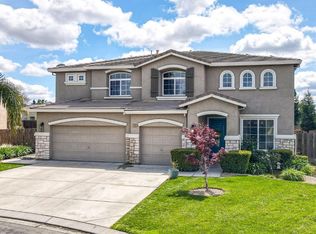
- $540,0004 bd3 ba3k sqft11463 Mirage Dr, Chowchilla, CA 93610Sold
- $463,1003 bd2 ba2.2k sqft11447 Mirage Dr, Chowchilla, CA 93610Off Market
- $522,1003 bd2 ba3k sqft9280 Hunters Creek Way, Chowchilla, CA 93610Off Market
- $510,5005 bd3 ba3k sqft11467 Meadow Brook Ln, Chowchilla, CA 93610Off Market
- $515,3003 bd2 ba2k sqft11452 Mirage Dr, Chowchilla, CA 93610Off Market
- $505,1003 bd2 ba3k sqft9270 Hunters Creek Way, Chowchilla, CA 93610Off Market
- $416,8003 bd2 ba2k sqft11443 Mirage Dr, Chowchilla, CA 93610Off Market
Nearby schools
GreatSchools rating
- 3/10Ronald Reagan Elementary SchoolGrades: 3-4Distance: 1.4 mi
- 4/10Wilson Middle SchoolGrades: 7-8Distance: 2.3 mi
- 5/10Chowchilla High SchoolGrades: 9-12Distance: 2 mi
Schools provided by the listing agent
- Elementary: Chowchilla Schools
- Middle: Wilson
- High: Chowchilla
Source: Fresno MLS. This data may not be complete. We recommend contacting the local school district to confirm school assignments for this home.


Get pre-qualified for a loan
At Zillow Home Loans, we can pre-qualify you in as little as 5 minutes with no impact to your credit score.An equal housing lender. NMLS #10287.
Sell for more on Zillow
Get a Zillow Showcase℠ listing at no additional cost and you could sell for .
$441,500
2% more
+$8,830
With Zillow Showcase(estimated)
$450,330
- California
- Madera County
- Chowchilla
- 93610
- 11457 Mirage Dr
Nearby cities
Nearby zip codes
Other Chowchilla Topics
