Welcome to Pointe Midtown, Palm Beach Gardens. This beautifully upgraded newer construction townhome—the largest model in the community—features high-end finishes and thoughtful customizations throughout.
Offering 4 bedrooms, 3.1 bathrooms, a loft, and a two-car garage, the home is ideally located just minutes from premier dining, shopping, and entertainment. Luxury vinyl flooring and tile run throughout the residence, creating a cohesive and modern feel.
The first-floor primary suite features a custom California walk-in closet and a fully upgraded en-suite bath with a spa-style shower and private commode room. The designer kitchen is fully upgraded with GE stainless steel appliances, quartz countertops, custom cabinetry, and upgraded lighting, and is complemented by a separate laundry room with sink.
Upstairs, a spacious loft provides flexible living space and leads to three additional bedrooms. All bedrooms feature walk-in closets, one bedroom offering custom California closet systems and an en-suite bath, while the remaining two share a Jack-and-Jill bathroom.
As a desirable end unit, this home offers exceptional privacy with a preserve on one side and a lake on the other, creating a peaceful backdrop for relaxing on the back patio.
HOA fees include cable, common area maintenance, pool access, trash removal, building insurance, and roof maintenance.
A rare opportunity to enjoy modern living, privacy, and convenience in the heart of Palm Beach Gardens.
Sold for $865,000
$865,000
11457 Pointe Midtown Drive, Palm Beach Gardens, FL 33418
4beds
2,558sqft
Townhouse
Built in 2022
3,398 Square Feet Lot
$877,500 Zestimate®
$338/sqft
$6,235 Estimated rent
Home value
$877,500
Estimated sales range
Not available
$6,235/mo
Zestimate® history
Owner options
List your home for rent
$6,235/mo
Rent Zestimate®
Find your next renter with Zillow Rental Manager. Plus, with online applications, you can quickly screen prospective tenants – for free.
$6,235/mo
Rent Zestimate®
Refinance and save
$6,774/mo
Est. payment
Refinancing to a lower rate could help reduce your monthly payments and save thousands over the life of the loan.
$6,774/mo
Est. payment
Explore your selling options
Work with a Zillow partner agent
Leverage their expertise and Zillow's premium Showcase listings to get your home seen by more buyers.
Get startedList with your own agent
Get your home in front of millions of buyers by listing it on Zillow.
Learn how to do itSell it yourself
Take full control of how buyers see your home on Zillow by listing For Sale by Owner (FSBO).
List your homeWhat's special
Zillow last checked:
Listing updated:
Listed by:
Holly Meyer Lucas 561-406-5228,
Compass Florida, LLC (Jupiter),
Marissa Nerenburg 561-788-2901,
Compass Florida, LLC (Jupiter)
Bought with:
Matthew Baker, 3645838
Premier Brokers International
Abby Baker, 3457843
Premier Brokers International
Source: BeachesMLS,MLS#: R11156818 Originating MLS: BeachesMLS
Originating MLS: BeachesMLSFacts & features
Interior
Bedrooms & bathrooms
- Bedrooms: 4
- Bathrooms: 4
- Full bathrooms: 3
- 1/2 bathrooms: 1
- Main level bathrooms: 2
- Main level bedrooms: 1
Primary bedroom
- Description: all sizes to be verified by buyer
- Level: Main
- Area: 210
- Dimensions: 15 X 14
Kitchen
- Description: all sizes to be verified by buyer
- Level: Main
- Area: 120
- Dimensions: 12 X 10
Living room
- Description: all sizes to be verified by buyer
- Level: Main
- Area: 255
- Dimensions: 17 X 15
Heating
- Electric
Cooling
- Central Air, Ceiling Fan(s)
Appliances
- Included: Cooktop, Dryer, Dishwasher, Free-Standing Freezer, Disposal, Ice Maker, Microwave, Refrigerator, Washer
- Laundry: Washer Hookup, Inside, Laundry Tub
Features
- Closet Cabinetry, Dual Sinks, Kitchen/Dining Combo, Custom Mirrors, Main Level Primary, Multiple Primary Suites, Multiple En Suite Bathrooms, Pantry, Tub Shower, Walk-In Closet(s)
- Flooring: Ceramic Tile, Vinyl
Interior area
- Total structure area: 3,015
- Total interior livable area: 2,558 sqft
Property
Parking
- Total spaces: 2
- Parking features: Attached, Garage, Garage Door Opener
- Attached garage spaces: 2
Features
- Levels: Two
- Stories: 2
- Entry location: Entry Level Living Area Y
- Patio & porch: Covered, Patio
- Exterior features: Lighting, Outdoor Living Area
- Pool features: Association
- Has view: Yes
- View description: Lake, Preserve
- Has water view: Yes
- Water view: Lake
- Waterfront features: None
Lot
- Size: 3,398 Square Feet
- Features: Corner Lot, Sprinklers Automatic, < 1/4 Acre
Details
- Parcel number: 52424201280000630
- Zoning: MXD(ci
Construction
Type & style
- Home type: Townhouse
- Architectural style: Colonial
- Property subtype: Townhouse
Materials
- Block, Stucco
- Roof: Concrete,Tile
Condition
- Resale
- New construction: No
- Year built: 2022
Utilities & green energy
- Electric: 3 Phase
- Sewer: Public Sewer
- Water: Public
- Utilities for property: Cable Available, Sewer Available, Water Available
Community & HOA
Community
- Features: Home Owners Association, Street Lights
- Security: Smoke Detector(s)
- Subdivision: POINTE MIDTOWN
HOA
- Has HOA: Yes
- Amenities included: Clubhouse, Pool, Sidewalks
- Services included: Common Areas, Cable TV, Insurance, Maintenance Grounds, Trash
- HOA fee: $890 monthly
- HOA phone: 561-935-9366
Location
- Region: Palm Beach Gardens
Financial & listing details
- Price per square foot: $338/sqft
- Tax assessed value: $716,267
- Annual tax amount: $13,050
- Date on market: 1/22/2026
- Cumulative days on market: 25 days
- Listing terms: Cash,Conventional
Price history
| Date | Event | Price |
|---|---|---|
| 3/18/2026 | Sold | $865,000-2.3%$338/sqft |
Source:  BeachesMLS #R11156818 Report a problem BeachesMLS #R11156818 Report a problem | ||
| 3/10/2026 | Pending sale | $885,000$346/sqft |
Source: BeachesMLS #R11156818 Report a problem | ||
| 2/11/2026 | Price change | $885,000-1.7%$346/sqft |
Source: BeachesMLS #RX-11156818 Report a problem | ||
| 1/22/2026 | Listed for sale | $899,900+32.9%$352/sqft |
Source: BeachesMLS #RX-11156818 Report a problem | ||
| 5/10/2022 | Sold | $677,253$265/sqft |
Source: Public Record Report a problem | ||
Public tax history
| Year | Property taxes | Tax assessment |
|---|---|---|
| 2025 | $13,050 +3.5% | $716,267 +6.5% |
| 2024 | $12,604 +11.4% | $672,422 +10% |
| 2023 | $11,318 +492.9% | $611,293 +577.7% |
| 2022 | $1,909 +10.7% | $90,200 +10% |
| 2021 | $1,724 +1.8% | $82,000 +2.5% |
| 2020 | $1,693 -1.1% | $80,000 |
| 2019 | $1,711 | $80,000 |
Find assessor info on the county website
Neighborhood: 33418
Nearby homes
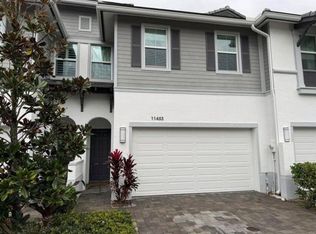
- $667,4003 bd3 ba-- sqft11453 Pointe Midtown Dr, Palm Beach Gardens, FL 33418Off Market
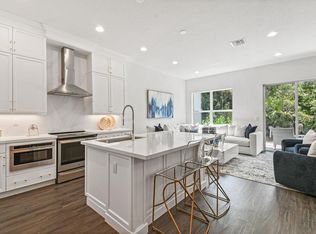
- $820,7003 bd3 ba2.1k sqft11449 Pointe Midtown Dr, Palm Beach Gardens, FL 33418Off Market
- $879,1004 bd3 ba2.5k sqft11445 Pointe Midtown Dr, Palm Beach Gardens, FL 33418Off Market
- $787,9004 bd3 ba2.5k sqft4992 Borland Ln, Palm Beach Gardens, FL 33418Off Market
- $783,7003,345 Square Feet11441 Pointe Midtown Dr, Palm Beach Gardens, FL 33418Off Market
- $665,0003 bd2 ba2.1k sqft4988 Borland Ln, Palm Beach Gardens, FL 33418Off Market
- $675,8002,191 Square Feet11437 Pointe Midtown Dr, Palm Beach Gardens, FL 33418Off Market
- $652,4003 bd3 ba2.1k sqft4984 Borland Ln, Palm Beach Gardens, FL 33418Off Market
Nearby schools
GreatSchools rating
- 10/10Timber Trace Elementary SchoolGrades: PK-5Distance: 0.6 mi
- 8/10Watson B. Duncan Middle SchoolGrades: 6-8Distance: 0.6 mi
- 3/10Palm Beach Gardens High SchoolGrades: 9-12Distance: 1.3 mi
Schools provided by the listing agent
- Elementary: Timber Trace
- Middle: Watson B. Duncan
- High: Palm Beach Gardens
Source: BeachesMLS. This data may not be complete. We recommend contacting the local school district to confirm school assignments for this home.
Get a cash offer in 3 minutes
Find out how much your home could sell for in as little as 3 minutes with a no-obligation cash offer.
Estimated market value
$877,500
Get a cash offer in 3 minutes
Find out how much your home could sell for in as little as 3 minutes with a no-obligation cash offer.
Estimated market value
$877,500
- Florida
- Palm Beach County
- Palm Beach Gardens
- 33418
- 11457 Pointe Midtown Drive
Nearby cities
Nearby neighborhoods
Nearby zip codes
Other Palm Beach Gardens Topics
- Apartments for Rent in 33418
- Houses for Sale in 33418
- Houses for Rent in 33418
- 33418 Real Estate
- Palm Beach Gardens Condos
- Houses for Sale in Palm Beach Gardens
- Newest Listings in Palm Beach Gardens
- Palm Beach Gardens Home Values
- Palm Beach Gardens Real Estate Agents
- Palm Beach Gardens Refinance
- Palm Beach Gardens Mortgage Rates
