NEW PHOTOS HAVE BEEN ADDED TO SHOW POTENTIAL DESIGN POSSIBILITIES! CROWN POINT ACREAGE! 4+ WOODED ACRES ~ 4591 sq ft CUSTOM HOME ~ HEATED 4 CAR ATTACHED GARAGE ~ CROWN POINT SCHOOLS ~ PRE INSPECTED ~ BUY WITH CONFIDENCE! Nestled on over 4 beautifully wooded acres, this exceptional custom built home offers the perfect blend of privacy, luxury, and convenience. Enjoy a peaceful country setting while just minutes from shopping, dining, and all that Crown Point has to offer! Designed with quality craftsmanship throughout this meticulously cared for home. This distinctive 4 Bed, 4 Bath home offers the room Buyers are looking for ~ a spacious mirrored bonus room, 2 fireplaces, rich hardwood floors, solid oak doors, custom cabinetry, a custom built in desk and elegant quartz tops in the kitchen. Work from home? There is a main level den for your office needs. The oversized 4 car heated garage provides more than enough space for vehicles, hobbies or storage. Retreat outdoors to the charming Gazebo where you can relax overlooking the tranquil wooded landscape and watch the wildlife. Additional features include a reverse osmosis system, well maintained mechanicals, and 2 separate staircases for easy access to the upper level. All appliances are included as well as mounted TV's and lawn equipment. This is a rare opportunity to enjoy secluded acreage without giving up a convenient location. Come experience this piece of paradise! (Some photos have been virtually staged for illustration only)
Active
Price cut: $5.1K (8/21)
$779,900
11458 Burr St, Crown Point, IN 46307
4beds
4,591sqft
Single Family Residence
Built in 1994
4.35 Acres Lot
$-- Zestimate®
$170/sqft
$-- HOA
What's special
Charming gazeboTranquil wooded landscapeWooded acresWatch the wildlifeSolid oak doorsCustom built in deskReverse osmosis system
- 65 days
- 1,263
- 88
Zillow last checked:
Listing updated:
Listed by:
Cheryl Kasparian,
KMS Properties LLC 219-306-3244
Source: NIRA as distributed by MLS GRID,MLS#: 843069
Facts & features
Interior
Bedrooms & bathrooms
- Bedrooms: 4
- Bathrooms: 4
- Full bathrooms: 3
- 3/4 bathrooms: 1
Rooms
- Room types: Bonus Room, Primary Bedroom, Living Room, Laundry, Kitchen, Family Room, Dining Room, Den, Bedroom 4, Bedroom 3, Bedroom 2
Primary bedroom
- Description: Sitting Area 11x7
- Level: Upper
- Area: 255
- Dimensions: 15.0 x 17.0
Bedroom 2
- Level: Upper
- Area: 144
- Dimensions: 12.0 x 12.0
Bedroom 3
- Level: Upper
- Area: 144
- Dimensions: 12.0 x 12.0
Bedroom 4
- Level: Upper
- Area: 132
- Dimensions: 12.0 x 11.0
Bonus room
- Level: Upper
- Area: 510
- Dimensions: 34.0 x 15.0
Breakfast room
- Level: Main
- Area: 121
- Dimensions: 11.0 x 11.0
Den
- Level: Main
- Area: 144
- Dimensions: 12.0 x 12.0
Dining room
- Level: Main
- Area: 180
- Dimensions: 12.0 x 15.0
Family room
- Description: Fireplace
- Level: Main
- Area: 323
- Dimensions: 17.0 x 19.0
Foyer
- Level: Main
- Area: 192
- Dimensions: 12.0 x 16.0
Kitchen
- Level: Main
- Area: 169
- Dimensions: 13.0 x 13.0
Laundry
- Level: Main
- Area: 54
- Dimensions: 9.0 x 6.0
Living room
- Description: Fireplace
- Level: Main
- Area: 182
- Dimensions: 14.0 x 13.0
Heating
- ENERGY STAR Qualified Equipment, Natural Gas, Forced Air
Appliances
- Included: Built-In Gas Range, Water Softener Owned, Washer, Range Hood, Refrigerator, Microwave, Gas Cooktop, Dishwasher, Disposal, Dryer
- Laundry: Electric Dryer Hookup, Washer Hookup, Sink, Main Level, Laundry Room, Gas Dryer Hookup
Features
- Ceiling Fan(s), Walk-In Closet(s), Soaking Tub, Recessed Lighting, Pantry, Kitchen Island, Eat-in Kitchen, Entrance Foyer, Double Vanity, Crown Molding
- Windows: Blinds, Insulated Windows, Bay Window(s)
- Basement: Bath/Stubbed,Walk-Out Access,Sump Pump,Partially Finished,Full,Daylight
- Number of fireplaces: 2
- Fireplace features: Family Room, Wood Burning, Living Room, Gas Log
Interior area
- Total structure area: 4,591
- Total interior livable area: 4,591 sqft
- Finished area above ground: 4,591
Property
Parking
- Total spaces: 4
- Parking features: Attached, Paved, Oversized, Heated Garage, Garage Faces Side, Driveway, Asphalt, Garage Door Opener
- Attached garage spaces: 4
- Has uncovered spaces: Yes
Features
- Levels: Two
- Patio & porch: Deck, Other
- Exterior features: Lighting, Storage, Rain Gutters
- Pool features: None
- Has spa: Yes
- Spa features: Bath
- Has view: Yes
- View description: Trees/Woods
Lot
- Size: 4.35 Acres
- Features: Landscaped, Wooded
Details
- Parcel number: 451512401005000041
- Zoning description: residential
- Special conditions: None
Construction
Type & style
- Home type: SingleFamily
- Property subtype: Single Family Residence
Condition
- New construction: No
- Year built: 1994
Utilities & green energy
- Electric: 200+ Amp Service, Generator, Circuit Breakers
- Sewer: Septic Tank
- Water: Well
- Utilities for property: Electricity Connected, Water Connected, Natural Gas Connected, Natural Gas Available
Community & HOA
Community
- Security: Carbon Monoxide Detector(s), Security System, Security Lights, Smoke Detector(s), Fire Alarm
- Subdivision: Valley View Estates
HOA
- Has HOA: No
Location
- Region: Crown Point
Financial & listing details
- Price per square foot: $170/sqft
- Tax assessed value: $588,200
- Annual tax amount: $5,906
- Date on market: 7/29/2026
- Listing agreement: Exclusive Right To Sell
- Listing terms: Cash,FHA,Conventional
Estimated market value
Not available
Estimated sales range
Not available
Not available
Price history
| Date | Event | Price |
|---|---|---|
| 8/21/2026 | Price change | $779,900-0.6%$170/sqft |
Source:  NIRA as distributed by MLS GRID #843069 Report a problem NIRA as distributed by MLS GRID #843069 Report a problem | ||
| 7/29/2026 | Listed for sale | $785,000$171/sqft |
Source: NIRA as distributed by MLS GRID #843069 Report a problem | ||
Public tax history
| Year | Property taxes | Tax assessment |
|---|---|---|
| 2025 | $6,044 +0.7% | $630,700 +7.2% |
| 2024 | $6,000 -5.6% | $588,200 +4.1% |
| 2023 | $6,358 +8.8% | $565,000 +4.8% |
| 2022 | $5,845 -1.9% | $539,300 +3.7% |
| 2021 | $5,960 +1.9% | $520,100 +3.4% |
| 2020 | $5,850 -2.3% | $502,900 +2.3% |
| 2019 | $5,987 -2.9% | $491,500 +3.7% |
| 2018 | $6,165 +10% | $473,800 -1.6% |
| 2017 | $5,602 | $481,700 +3% |
| 2016 | $5,602 -2.1% | $467,500 -1.2% |
| 2014 | $5,720 +0.5% | $473,000 +0.5% |
| 2013 | $5,693 -10.1% | $470,800 +1.3% |
| 2012 | $6,331 -1.2% | $464,700 -4.5% |
| 2011 | $6,405 +7.1% | $486,400 -7.1% |
| 2010 | $5,983 | $523,400 |
| 2009 | -- | $523,400 +3.7% |
| 2007 | -- | $504,800 +28.5% |
| 2006 | -- | $392,900 |
| 2005 | -- | $392,900 |
| 2004 | -- | $392,900 +125.9% |
| 2003 | -- | $173,900 |
| 2002 | -- | $173,900 +200% |
| 2001 | -- | $57,960 |
Find assessor info on the county website
Monthly payment
Est. payment
Payment breakdown
Explore the cost of this home by adjusting the details. Changes won't be saved.Climate risks
Neighborhood: 46307
Nearby schools
Schools provided by the listing agent
- High: Crown Point High School
Source: NIRA as distributed by MLS GRID. This data may not be complete. We recommend contacting the local school district to confirm school assignments for this home.
Similar homes
- $849,9003 bd3 ba2.6k sqft910 Hawk Cir, Crown Point, IN 46307For Sale
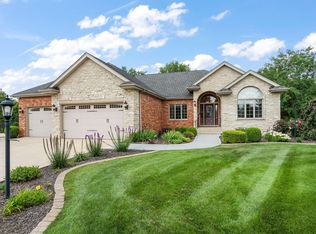
 MLS ID #846184, Tiffany Dowling, Keller Williams Preferred Real. NIRA as distributed by MLS GRID
 - $825,0003 bd3 ba3.1k sqft14745 Clark St, Crown Point, IN 46307For Sale
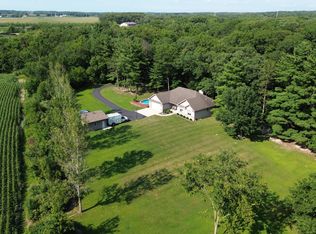 MLS ID #845481, Alessandra Roeback, BHHS Executive Realty. NIRA as distributed by MLS GRID
 - $699,9004 bd4 ba4.9k sqft821 Mary Ellen Dr, Crown Point, IN 46307For Sale
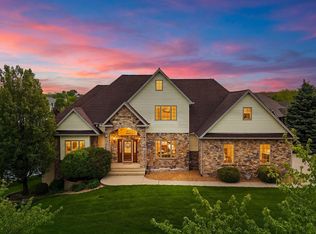 MLS ID #838657, Angela Andrews, Listing Leaders. NIRA as distributed by MLS GRID
 - $814,9005 bd4 ba3.9k sqft1626 Truchard Ct, Crown Point, IN 46307For Sale
 MLS ID #841544, Renee Franz, BHHS Indiana Realty. NIRA as distributed by MLS GRID
 - $827,5004 bd4 ba4.5k sqft1103 W 163rd Ave, Crown Pt, IN 46307For SaleMLS ID #842512, Anna Przybyla, BHHS Executive Realty. NIRA as distributed by MLS GRID
- $874,9005 bd4 ba4.3k sqft4941 E 107th Ct, Winfield, IN 46307For SaleMLS ID #840372, Alexander Nickla, Realty Executives Premier. NIRA as distributed by MLS GRID
- $999,9875 bd5 ba4.7k sqft11255 Bell Pl, Crown Point, IN 46307For SaleMLS ID #842932, Jason Moon, Trueblood Real Estate, LLC. NIRA as distributed by MLS GRID
- $899,9005 bd4 ba6.1k sqft9905 W 113th Ave, Cedar Lake, IN 46303For SaleMLS ID #846079, Thomas Cummings, Keller Williams Preferred Real. NIRA as distributed by MLS GRID
- $579,9004 bd4 ba3.2k sqft12211 S Williams Ct, Crown Point, IN 46307For SaleMLS ID #845941, Kenneth Hoffman, Hoffman REALTORS LLC. NIRA as distributed by MLS GRID
- $949,9994 bd5 ba4.9k sqft1442 W 127th Pl, Crown Point, IN 46307For SaleMLS ID #842059, Lisa Grady, McColly Real Estate. NIRA as distributed by MLS GRID
- $995,0004 bd4 ba5k sqft770 Quinlan Ct, Crown Point, IN 46307For SaleMLS ID #841564, Jana Caudill, eXp Realty, LLC. NIRA as distributed by MLS GRID
- $625,0004 bd3 ba3.3k sqft673 Davis Cir, Crown Point, IN 46307For SaleMLS ID #842636, George Georgeff, McColly Real Estate. NIRA as distributed by MLS GRID
- $629,9005 bd4 ba4.6k sqft600 Morningside Dr, Crown Point, IN 46307For SaleMLS ID #840827, Troy Hill, Realty Executives Premier. NIRA as distributed by MLS GRID
- $775,0005 bd4 ba4.7k sqft14757 W 84th Ct, Dyer, IN 46311For SaleMLS ID #843227, Tiffany Dowling, Keller Williams Preferred Real. NIRA as distributed by MLS GRID
- $749,9006 bd4 ba5.2k sqft10730 Erie Dr, Crown Point, IN 46307For SaleMLS ID #843320, Holly Fisher, Bach Investment Group. NIRA as distributed by MLS GRID
- $399,9004 bd3 ba2.5k sqft12819 Grant St, Crown Point, IN 46307For SaleMLS ID #835134, Jason Moon, Trueblood Real Estate, LLC. NIRA as distributed by MLS GRID
- $749,0004 bd3 ba5.9k sqft13939 Huseman St, Cedar Lake, IN 46303For SaleMLS ID #842714, Sarah Goers, Brokerworks Group. NIRA as distributed by MLS GRID
- $525,0003 bd3 ba3.9k sqft14807 Reeder Rd, Crown Point, IN 46307For SaleMLS ID #844471, Kelly ONeill, Realty Executives Premier. NIRA as distributed by MLS GRID
- $829,9004 bd4 ba4.1k sqft10430 173rd Ave, Lowell, IN 46356For SaleMLS ID #839394, David Barrick, Coldwell Banker Real Estate Gr. NIRA as distributed by MLS GRID
- $867,0004 bd4 ba4.5k sqft9405 Julia Dr, Saint John, IN 46373For SaleMLS ID #845171, Jaime Birks, eXp Realty, LLC. NIRA as distributed by MLS GRID
