Skip main navigation
Sold for $538,280
  • $538,280

    11458 Calusa Trails Way, Riverview, FL 33569

    4beds
    2,386sqft
    Single Family Residence
    Built in 2024
    6,030 Square Feet Lot
    $517,700 Zestimate®
    $226/sqft
    $3,124 Estimated rent

    Home value

    $517,700

    $492,000 - $544,000

    $3,124/mo

    Zestimate® history
    Loading
    Loading...

    Owner options

    List your home for rent

    $3,124/mo

    Rent Zestimate®

    Find your next renter with Zillow Rental Manager. Plus, with online applications, you can quickly screen prospective tenants – for free.

    Learn more

    $3,124/mo

    Rent Zestimate®

    Refinance and save

    $3,839/mo

    Est. payment

    Refinancing to a lower rate could help reduce your monthly payments and save thousands over the life of the loan.

    See today's rates

    $3,839/mo

    Est. payment

    Explore your selling options

    Work with a Zillow partner agent

    Leverage their expertise and Zillow's premium Showcase listings to get your home seen by more buyers.

    Get started

    List with your own agent

    Get your home in front of millions of buyers by listing it on Zillow.

    Learn how to do it

    Sell it yourself

    Take full control of how buyers see your home on Zillow by listing For Sale by Owner (FSBO).

    List your home

    What's special

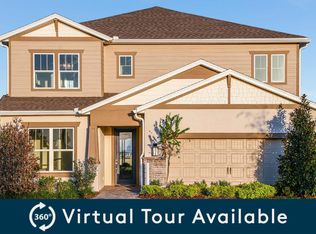
    Under Construction. New Year, New Home - Move In this January! Enjoy all the benefits of a new construction home in the gated, boutique community of Hammock Crest. Ideally situated in Riverview, Hammock Crest has NO CDD Fees and is within two miles of FishHawk Town Center and less than five miles from all the conveniences Brandon has to offer. Plus, commutes to Tampa are a breeze, with easy access to HWY 301 and I-75. This two-story Tower home design showcases an open-concept floor plan with luxury vinyl plank flooring in the main living areas, tile in the bathrooms and laundry room, and stain-resistant carpet in the bedrooms and loft. The upgraded, gourmet kitchen features an island, white cabinets, 3cm quartz countertops with a 3”x6” subway tiled backsplash, a large single-bowl sink, and Whirlpool stainless steel appliances, including a built-in oven and microwave, cooktop with wood canopy hood, and dishwasher. This home also has an enclosed flex room, ideal for a home office, a versatile loft space, and a covered lanai. Additional features include LED downlights in the gathering room and loft, upgraded iron balusters with an Oak handrail on the stairs, a convenient 2nd-floor laundry room, extra storage under the stairs, and a Smart Home technology package with a video doorbell. Call today to learn more about our limited-time incentives and special financing offers!

    Zillow last checked:

    Listing updated:

    Listed by:

    Carla Martin 813-696-3050,

    PULTE REALTY OF WEST FLORIDA LLC 813-696-3050

    Bought with:

    Non-Member Agent

    STELLAR NON-MEMBER OFFICE

    Source: Stellar MLS,MLS#: T3471012MLS LogoOriginating MLS: Tampa

    Facts & features

    Interior

    Bedrooms & bathrooms
    • Bedrooms: 4
    • Bathrooms: 3
    • Full bathrooms: 2
    • 1/2 bathrooms: 1
    Rooms
    • Room types: Den/Library/Office, Loft, Storage Rooms
    Primary bedroom
    • Features: Walk-In Closet(s)
    • Level: First
    • Dimensions: 16.5x14.6
    Bedroom 2
    • Features: Walk-In Closet(s)
    • Level: Second
    • Dimensions: 10.6x11.5
    Bedroom 3
    • Features: Walk-In Closet(s)
    • Level: Second
    • Dimensions: 10.7x12.1
    Bedroom 4
    • Features: Walk-In Closet(s)
    • Level: Second
    • Dimensions: 12.6x10.8
    Balcony porch lanai
    • Level: First
    • Dimensions: 20x10
    Den
    • Level: First
    • Dimensions: 11.4x11.3
    Dinette
    • Level: First
    • Dimensions: 9.1x15.8
    Kitchen
    • Features: Pantry
    • Level: First
    • Dimensions: 10.1x13
    Living room
    • Level: First
    • Dimensions: 18.6x15.8
    Loft
    • Level: Second
    • Dimensions: 12x14.1
    Heating
    • Electric, Heat Pump, Natural Gas
    Cooling
    • Central Air
    Appliances
    • Included: Oven, Cooktop, Dishwasher, Disposal, Exhaust Fan, Microwave, Range Hood
    • Laundry: Inside, Laundry Room, Upper Level
    Features
    • Built-in Features, High Ceilings, In Wall Pest System, Kitchen/Family Room Combo, Open Floorplan, Walk-In Closet(s)
    • Flooring: Carpet, Tile, Vinyl
    • Windows: Low Emissivity Windows, Hurricane Shutters
    • Has fireplace: No
    Interior area
    • Total structure area: 2,966
    • Total interior livable area: 2,386 sqft

    Property

    Parking
    • Total spaces: 2
    • Parking features: Garage - Attached
    • Attached garage spaces: 2
    Features
    • Levels: Two
    • Stories: 2
    • Patio & porch: Covered, Rear Porch
    • Exterior features: Irrigation System, Rain Gutters, Sidewalk
    Lot
    • Size: 6,030 Square Feet
    • Residential vegetation: Trees/Landscaped
    Details
    • Parcel number: U313021C5Y00000000015.0
    • Zoning: AR
    • Special conditions: None

    Construction

    Type & style
    • Home type: SingleFamily
    • Architectural style: Florida
    • Property subtype: Single Family Residence
    Materials
    • Block, Stucco
    • Foundation: Slab
    • Roof: Shingle
    Condition
    • Under Construction
    • New construction: Yes
    • Year built: 2024
    Details
    • Builder model: Tower
    • Builder name: PULTE HOME COMPANY, LLC

    Utilities & green energy

    • Sewer: Public Sewer
    • Water: Public
    • Utilities for property: Cable Available, Electricity Connected, Natural Gas Connected, Phone Available, Sewer Connected, Street Lights, Underground Utilities, Water Connected

    Community & HOA

    Community
    • Security: Smoke Detector(s)
    • Pet fee: $0 monthly
    • Subdivision: C5Y | HAMMOCK CREST
    HOA
    • Has HOA: Yes
    • HOA fee: $129 monthly
    • HOA name: Patrick Dooley
    • HOA phone: 813-600-5090
    Location
    • Region: Riverview

    Financial & listing details

    • Price per square foot: $226/sqft
    • Tax assessed value: $404,373
    • Annual tax amount: $105
    • Date on market: 9/7/2023
    • Cumulative days on market: 133 days
    • Listing terms: Cash,Conventional,FHA,USDA Loan,VA Loan
    • Ownership: Fee Simple
    • Total actual rent: 0
    • Electric utility on property: Yes
    • Road surface type: Asphalt, Paved

    Price history

    DateEventPrice
    4/16/2024Listing removed--
    Source: Pulte Report a problem
    2/28/2024Listed for sale--
    Source: Pulte Report a problem
    2/16/2024Sold$538,280+6.8%$226/sqft
    Source: Stellar MLS #T3471012 Report a problem
    2/7/2024Price change$503,990-5.5%$211/sqft
    Source: Pulte Report a problem
    1/21/2024Listed for sale--
    Source: Pulte Report a problem
    1/19/2024Pending sale$533,490-0.3%$224/sqft
    Source: Stellar MLS #T3471012 Report a problem
    1/16/2024Price change$534,990+0.3%$224/sqft
    Source: Pulte Report a problem
    1/14/2024Price change$533,490-1.8%$224/sqft
    Source: Stellar MLS #T3471012 Report a problem
    1/6/2024Price change$543,490-1.8%$228/sqft
    Source: Pulte Report a problem
    12/2/2023Price change$553,490+0.9%$232/sqft
    Source: Stellar MLS #T3471012 Report a problem
    11/28/2023Price change$548,490-0.9%$230/sqft
    Source: Stellar MLS #T3471012 Report a problem
    10/3/2023Price change$553,490+0%$232/sqft
    Source: Stellar MLS #T3471012 Report a problem
    7/27/2023Price change$553,340+16%$232/sqft
    Source: Pulte Report a problem
    7/19/2023Price change$476,990-13.8%$200/sqft
    Source: Pulte Report a problem
    6/19/2023Price change$553,340+16%$232/sqft
    Source: Pulte Report a problem
    5/28/2023Price change$476,990-13.8%$200/sqft
    Source: Pulte Report a problem
    5/26/2023Price change$553,340+4.5%$232/sqft
    Source: Pulte Report a problem
    5/20/2023Price change$529,390+5%$222/sqft
    Source: Pulte Report a problem
    12/14/2022Price change$503,990-5.8%$211/sqft
    Source: Pulte Report a problem
    10/10/2022Price change$534,990+6.2%$224/sqft
    Source: Pulte Report a problem
    5/13/2022Listed for sale$503,990$211/sqft
    Source: Pulte Report a problem

    Public tax history

    YearProperty taxesTax assessment
    2025$5,891 +94.6%$331,841 -17.9%
    2024$3,027 +54.2%$404,373 +258.2%
    2023$1,963 +1759.2%$112,880 +1772%
    2022$106 $6,030
    Find assessor info on the county website

    Neighborhood: 33569

    Nearby schools

    GreatSchools rating
    Schools provided by the listing agent
    • Elementary: Warren Hope Dawson Elementary
    • Middle: Barrington Middle
    • High: Newsome-HB

    Source: Stellar MLS. This data may not be complete. We recommend contacting the local school district to confirm school assignments for this home.

    Get a cash offer in 3 minutes
    Find out how much your home could sell for in as little as 3 minutes with a no-obligation cash offer.
    Estimated market value
    $517,700
    Get a cash offer in 3 minutes
    Find out how much your home could sell for in as little as 3 minutes with a no-obligation cash offer.
    Estimated market value
    $517,700