Welcome to your own private retreat on 9.23 beautiful acres! This spacious 3-bedroom, 3.5-bath home offers the perfect blend of comfortable living and incredible outdoor amenities. Enjoy peaceful views of your aerated pond, plenty of room to roam, and private lake access for even more opportunities to enjoy the outdoors. A pole barn provides excellent space for storage, hobbies, equipment, or recreational toys. Inside, the home offers generous living space plus a finished basement with a full walkout, adding valuable room for entertaining, relaxing, a home office, or guests. With acreage, water features, abundant storage, and a versatile floor plan, this unique Fowlerville property offers the space and privacy you've been looking for—all in one exceptional setting. School district is actually Webberville.
Pending
$550,000
11458 Heidi Jane Ln, Fowlerville, MI 48836
3beds
3,288sqft
Single Family Residence
Built in 1994
9.23 Acres Lot
$-- Zestimate®
$167/sqft
$25/mo HOA
What's special
- 31 days
- 620
- 36
Zillow last checked:
Listing updated:
Listed by:
Starr Eastman 419-870-5070,
Serenity Realty LLC 419-887-9006
Source: MiRealSource,MLS#: 50219633 Originating MLS: Southeastern Border Association of REALTORS
Originating MLS: Southeastern Border Association of REALTORSFacts & features
Interior
Bedrooms & bathrooms
- Bedrooms: 3
- Bathrooms: 4
- Full bathrooms: 3
- 1/2 bathrooms: 1
- Main level bathrooms: 2
- Main level bedrooms: 3
Rooms
- Room types: Living Room, Master Bedroom, Master Bathroom
Bedroom 1
- Features: Wood
- Level: Main
- Area: 169
- Dimensions: 13 x 13
Bedroom 2
- Features: Wood
- Level: Main
- Area: 143
- Dimensions: 13 x 11
Bedroom 3
- Features: Wood
- Level: Main
- Area: 110
- Dimensions: 11 x 10
Bathroom 1
- Level: Main
Bathroom 2
- Level: Main
Bathroom 3
- Level: Lower
Dining room
- Features: Wood
- Level: Main
- Area: 99
- Dimensions: 11 x 9
Kitchen
- Level: Main
- Area: 165
- Dimensions: 15 x 11
Living room
- Features: Wood
- Level: Main
- Area: 272
- Dimensions: 17 x 16
Heating
- Heat Pump, Propane
Cooling
- Central Air
Appliances
- Included: Dishwasher, Dryer, Freezer, Microwave, Range/Oven, Refrigerator, Washer, Water Softener Owned
- Laundry: Main Level
Features
- Flooring: Hardwood, Wood
- Basement: Finished,Full,Walk-Out Access
- Number of fireplaces: 1
- Fireplace features: Gas
Interior area
- Total structure area: 3,300
- Total interior livable area: 3,288 sqft
- Finished area above ground: 1,650
- Finished area below ground: 1,638
Property
Parking
- Total spaces: 2
- Parking features: Attached
- Attached garage spaces: 2
Features
- Levels: One
- Stories: 1
- Patio & porch: Deck
- Waterfront features: Lake/River Access
- Body of water: lake
- Frontage type: Road
- Frontage length: 465
Lot
- Size: 9.23 Acres
- Dimensions: 465 x IRREGULAR
Details
- Additional structures: Pole Barn
- Parcel number: 0506100030
- Special conditions: Private
Construction
Type & style
- Home type: SingleFamily
- Architectural style: Ranch
- Property subtype: Single Family Residence
Materials
- Brick, Vinyl Siding
- Foundation: Basement
Condition
- Year built: 1994
Utilities & green energy
- Electric: Generator
- Sewer: Septic Tank
- Water: Private Well
Community & HOA
Community
- Subdivision: None
HOA
- Has HOA: Yes
- HOA fee: $300 annually
- HOA phone: 616-240-7427
Location
- Region: Fowlerville
Financial & listing details
- Price per square foot: $167/sqft
- Tax assessed value: $606,952
- Annual tax amount: $4,356
- Date on market: 8/24/2026
- Cumulative days on market: 30 days
- Listing agreement: Exclusive Right To Sell
- Listing terms: Cash,Conventional,FHA,VA Loan
Estimated market value
Not available
Estimated sales range
Not available
$2,879/mo
Price history
| Date | Event | Price |
|---|---|---|
| 9/4/2026 | Pending sale | $550,000$167/sqft |
Source:  MiRealSource #50219633 Report a problem MiRealSource #50219633 Report a problem | ||
| 9/1/2026 | Listed for sale | $550,000$167/sqft |
Source: MiRealSource #50219633 Report a problem | ||
| 8/29/2026 | Pending sale | $550,000$167/sqft |
Source: MiRealSource #50219633 Report a problem | ||
| 8/26/2026 | Listed for sale | $550,000+175%$167/sqft |
Source: MiRealSource #50219633 Report a problem | ||
| 7/1/2013 | Sold | $200,000-9%$61/sqft |
Source:  Greater Lansing AOR #46730 Report a problem Greater Lansing AOR #46730 Report a problem | ||
| 4/12/2013 | Listed for sale | $219,900-8.3%$67/sqft |
Source: Assist 2 Sell Buyers and Sellers Realty LLC #46730 Report a problem | ||
| 3/7/2012 | Listing removed | $239,900$73/sqft |
Source: Homes.com #29013597 Report a problem | ||
| 3/6/2012 | Listed for sale | $239,900$73/sqft |
Source: Homes.com #29013597 Report a problem | ||
| 3/16/2011 | Listing removed | $239,900$73/sqft |
Source: Brighton Market Center (810) 534-2023 #29013597 Report a problem | ||
| 1/31/2009 | Price change | $239,900-7.7%$73/sqft |
Source: Keller Williams Realty #29013597 Report a problem | ||
| 11/27/2008 | Price change | $259,900-7.1%$79/sqft |
Source: Keller Williams Realty #29013597 Report a problem | ||
| 4/29/2008 | Price change | $279,900+0.3%$85/sqft |
Source: Keller Williams Realty #28003725 Report a problem | ||
| 4/25/2008 | Price change | $279,000-0.3%$85/sqft |
Source: Keller Williams Realty #28003725 Report a problem | ||
| 4/11/2008 | Listed for sale | $279,900+636.6%$85/sqft |
Source: Keller Williams Realty #28003725 Report a problem | ||
| 5/2/2003 | Sold | $38,000-84%$12/sqft |
Source: Public Record Report a problem | ||
| 4/16/1999 | Sold | $236,900$72/sqft |
Source: Public Record Report a problem | ||
Public tax history
| Year | Property taxes | Tax assessment |
|---|---|---|
| 2026 | -- | $303,476 +14.2% |
| 2025 | -- | $265,694 +18.1% |
| 2024 | -- | $224,989 +11.8% |
| 2023 | -- | $201,292 +5.3% |
| 2022 | -- | $191,181 +3.8% |
| 2021 | -- | $184,180 +9.6% |
| 2020 | -- | $168,080 +29.3% |
| 2019 | $3,306 +44.3% | $130,000 -2% |
| 2018 | $2,291 | $132,690 +5.7% |
| 2017 | -- | $125,580 +7.3% |
| 2016 | -- | $117,040 +28.2% |
| 2014 | -- | $91,330 +5.4% |
| 2012 | $2,799 | $86,640 -2.4% |
| 2011 | -- | $88,810 -19.9% |
| 2010 | -- | $110,910 -11.8% |
| 2009 | -- | $125,700 -13.2% |
| 2008 | -- | $144,800 |
| 2007 | $1,383 | -- |
| 2006 | -- | -- |
| 2005 | $2,915 +8% | $156,200 +30.7% |
| 2003 | $2,700 | $119,490 +5.2% |
| 2002 | -- | $113,600 +0.6% |
| 2001 | $3,217 +0.9% | $112,970 +1.9% |
| 2000 | $3,188 | $110,890 |
Find assessor info on the county website
Monthly payment
Est. payment
Payment breakdown
Explore the cost of this home by adjusting the details. Changes won't be saved.Climate risks
Neighborhood: 48836
Nearby schools
Schools provided by the listing agent
- District: Fowlerville Community Schools
Source: MiRealSource. This data may not be complete. We recommend contacting the local school district to confirm school assignments for this home.
- $103,566-- bd-- ba-- sqftHeidi Jane, Fowlerville, MI --Off Market
- $371,0003 bd2 ba1.7k sqft11449 Heidi Jane Ln, Fowlerville, MI 48836Off Market
- $342,0004 bd2 ba1.6k sqft11445 Heidi Jane Ln, Fowlerville, MI 48836Off Market
- $424,0003 bd2 ba1.4k sqft11756 Culver Country Ln, Webberville, MI 48892Off Market
Similar homes
- $530,0003 bd2 ba1.7k sqft6209 Raddatz Rd, Fowlerville, MI 48836For Sale

 MLS ID #20261074193, Paul J Harmon, Harmon Real Estate LLC. Realcomp II
 - $560,0003 bd3 ba3.6k sqft6300 Raddatz Rd, Fowlerville, MI 48836For Sale
 MLS ID #20261065561, Jill F Witt, Prestige Real Estate Group LLC. Realcomp II
 - $499,9994 bd3 ba3.4k sqft4711 Pardee Rd, Webberville, MI 48892For Sale
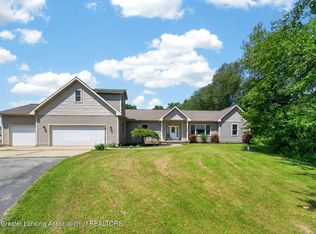 MLS ID #299368, Tricia Kortes, BHHS Key Realty. Greater Lansing AOR
 - $449,9004 bd3 ba2.6k sqft5243 Jamerlea Ln, Fowlerville, MI 48836For Sale
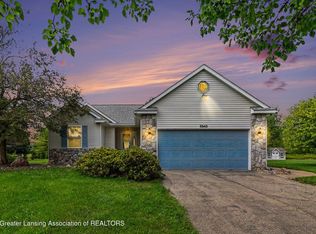 MLS ID #298299, Thornton Realty Team, Coldwell Banker Professionals -Okemos. Greater Lansing AOR
 - $380,0004 bd3 ba1.6k sqft1643 Nicholson Rd, Fowlerville, MI 48836For SaleMLS ID #20261077430, Scott Fader, Joseph Walter Realty, LLC. Realcomp II
- $499,0003 bd3 ba1.9k sqft5835 Warner Rd, Fowlerville, MI 48836For SaleMLS ID #20261050353, Matt Brown, Heritage Real Estate Michigan. Realcomp II
- $399,9006 bd3 ba2.9k sqft252 Pinewood Dr, Fowlerville, MI 48836For SaleMLS ID #20261066474, April R Seeburger, Remerica United Realty-Brighton. Realcomp II
- $517,5003 bd3 ba2.8k sqft5881 Rowland Pine Ct, Howell, MI 48843For SaleMLS ID #20261067353, Jeff Kermath, Kermath Realty LLC. Realcomp II
- $415,0003 bd4 ba2.7k sqft9257 Schrepfer Rd, Howell, MI 48855For SaleMLS ID #20261077272, Paul J Harmon, Harmon Real Estate LLC. Realcomp II
- $524,9005 bd3 ba1.9k sqft2276 White Pine Dr, Williamston, MI 48895For Sale
 MLS ID #26044377, Matt G Robertson, CENTURY 21 AFFILIATED. MichRIC
 - $635,0003 bd3 ba2.1k sqft3581 N Burkhart Rd, Howell, MI 48855For SaleMLS ID #20261064148, Jill F Witt, Prestige Real Estate Group LLC. Realcomp II
- $475,0003 bd2 ba4k sqft4423 Mason Rd, Howell, MI 48843For SaleMLS ID #20261042029, Michael Martz, NextHome One. Realcomp II
- $449,6004 bd3 ba2.5k sqft145 S Stockbridge Rd, Webberville, MI 48892For SaleMLS ID #20261057152, Jeff Amburgy, Real Estate One-Brighton. Realcomp II
- $745,0003 bd3 ba1.6k sqft6150 Fleming Rd, Fowlerville, MI 48836For SaleMLS ID #20261058786, Ryan A Smith, Coldwell Banker Town & Country. Realcomp II
- $525,0004 bd3 ba2k sqft2427 Karen Dr, Howell, MI 48855For SaleMLS ID #20261074431, Aaren D Currie, NextHome Statewide Real Estate. Realcomp II
- $460,0003 bd3 ba2.2k sqft3988 Beeman Rd, Williamston, MI 48895For SaleMLS ID #26039982, James P Ryan, West Edge Real Estate LLC. MichRIC
- $304,9003 bd3 ba2k sqft8601 Kalamazoo River Dr, Fowlerville, MI 48836For SaleMLS ID #20261072076, Michelle R Klump, EXP Realty Main. Realcomp II
