Skip main navigation
Off market
  • $500,400

    11458 S BANNOCK Street, Phoenix, AZ 85044

    4beds
    2baths
    1,392sqft
    Single Family Residence
    Built in 1979
    8,573 Square Feet Lot
    $500,400 Zestimate®
    $359/sqft
    $2,388 Estimated rent

    Home value

    $500,400

    $475,000 - $525,000

    $2,388/mo

    Zestimate® history
    Loading
    Loading...

    Owner options

    List your home for rent

    $2,388/mo

    Rent Zestimate®

    Find your next renter with Zillow Rental Manager. Plus, with online applications, you can quickly screen prospective tenants – for free.

    Learn more

    $2,388/mo

    Rent Zestimate®

    Refinance and save

    $3,097/mo

    Est. payment

    Refinancing to a lower rate could help reduce your monthly payments and save thousands over the life of the loan.

    See today's rates

    $3,097/mo

    Est. payment

    Explore your selling options

    Work with a Zillow partner agent

    Leverage their expertise and Zillow's premium Showcase listings to get your home seen by more buyers.

    Get started

    List with your own agent

    Get your home in front of millions of buyers by listing it on Zillow.

    Learn how to do it

    Sell it yourself

    Take full control of how buyers see your home on Zillow by listing For Sale by Owner (FSBO).

    List your home

    What's special

    Modern upgradesContemporary eleganceLuxury livingCenter islandHighly sought-after neighborhoodAmple cabinet spaceConvenient breakfast bar

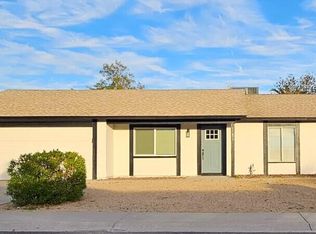
    This newly remodeled 4-bedroom gem boasts contemporary elegance and a host of modern upgrades, including a stunning brand new pebble tec pool. Located in a highly sought-after neighborhood, this residence offers the perfect blend of style, comfort, and luxury living. Step inside to discover a spacious and open floor plan that seamlessly blends functionality with aesthetics. The tastefully designed interior features high new flooring, and a soothing color palette, creating a warm and inviting atmosphere throughout. The gourmet kitchen is a culinary enthusiast's dream come true. It showcases top-of-the-line stainless steel appliances, sleek quartz countertops, and ample cabinet space for all your storage needs. The center island provides both additional workspace and a..... convenient breakfast bar for quick meals or casual gatherings. As you step outside, prepare to be captivated by the backyard oasis. The highlight of this property is the brand new pebble tec pool, perfect for hot summer days or leisurely evenings spent with family and friends watching sunsets. Whether you want to take a refreshing dip, soak up the sun on the spacious deck, or enjoy alfresco dining in the covered patio area, this outdoor haven will fulfill all your desires for outdoor living. Only minutes to all of your favorite shopping,dining & entertainment!

    This property is off market, which means it's not currently listed for sale or rent on Zillow. This may be different from what's available on other websites or public sources.
    Zillow last checked:

    Listing updated:

    Listed by:

    Jeremy Jennings 623-271-9742,

    Libertas Real Estate

    Bought with:

    Joshua Baker, SA578826000

    Keller Williams, Professional Partners

    Source: ARMLS,MLS#: 6559180MLS Logo

    Facts & features

    Interior

    Bedrooms & bathrooms
    • Bedrooms: 4
    • Bathrooms: 2
    Heating
    • Electric
    Cooling
    • Central Air
    Appliances
    • Included: Built-in Microwave, Dishwasher, Disposal, Gas Range, Gas Oven
    • Laundry: None
    Features
    • Eat-in Kitchen, Breakfast Bar, Vaulted Ceiling(s), 3/4 Bath Master Bdrm, Laminate Counters
    • Flooring: Carpet, Linoleum
    • Has basement: No
    • Has fireplace: No
    Interior area
    • Total structure area: 1,392
    • Total interior livable area: 1,392 sqft

    Property

    Parking
    • Total spaces: 4
    • Parking features: Garage, Open
    • Garage spaces: 2
    • Uncovered spaces: 2
    Features
    • Stories: 1
    • Patio & porch: Covered
    • Has private pool: Yes
    • Spa features: None
    • Fencing: Block
    Lot
    • Size: 8,573 sqft
    • Features: Corner Lot, Desert Front, Natural Desert Back, Gravel/Stone Front, Gravel/Stone Back
    Details
    • Parcel number: 30155246

    Construction

    Type & style
    • Home type: SingleFamily
    • Property subtype: Single Family Residence
    Materials
    • Wood Frame, Painted
    • Roof: Composition
    Condition
    • Year built: 1979
    Details
    • Builder name: Presley

    Utilities & green energy

    • Sewer: Public Sewer
    • Water: City Water

    Community & neighborhood

    Location
    • Region: Phoenix
    • Subdivision: AHWATUKEE FS 4

    HOA & financial

    HOA
    • Has HOA: Yes
    • HOA fee: $237 annually
    • Services included: Maintenance Grounds
    • Association name: ABM
    • Association phone: 480-893-3502

    Other

    Other facts
    • Listing terms: Cash,Conventional
    • Ownership: Fee Simple

    Price history

    DateEventPrice
    6/14/2023Sold$490,000+2.3%$352/sqft
    Source: ARMLS #6559180 Report a problem
    5/20/2023Listed for sale$479,000+59.7%$344/sqft
    Source: ARMLS #6559180 Report a problem
    3/30/2023Sold$300,000-14.3%$216/sqft
    Source: ARMLS #6532478 Report a problem
    3/18/2023Pending sale$350,000$251/sqft
    Source: ARMLS #6532478 Report a problem
    3/17/2023Listed for sale$350,000$251/sqft
    Source: ARMLS #6532478 Report a problem

    Public tax history

    YearProperty taxesTax assessment
    2025$1,789 +2.8%$35,650 -9.2%
    2024$1,741 +2.2%$39,250 +115.6%
    2023$1,704 +4.5%$18,208 -30%
    2022$1,631 -1.7%$26,010 +13.3%
    2021$1,659 +3.3%$22,960 +3.2%
    2020$1,606 +3.5%$22,250 +9.8%
    2019$1,551 $20,270 +10%
    2018$1,551 +4.8%$18,430 +11.6%
    2017$1,481 +10.2%$16,520 +5.7%
    2016$1,343 +2.8%$15,630 +9.3%
    2015$1,306 $14,300 +18%
    2014-- $12,120 +13.6%
    2013-- $10,670 -9.7%
    2012-- $11,810 -14.2%
    2011-- $13,760 -14.6%
    2010-- $16,120 -16.7%
    2009-- $19,360 -8.2%
    2008-- $21,100 +3.2%
    2007-- $20,450 +69.7%
    2006-- $12,050
    2005-- $12,050 +5.2%
    2004-- $11,450
    2003-- $11,450 +16.8%
    2002-- $9,800

    Find assessor info on the county website

    Neighborhood: Ahwatukee Foothills

    Nearby schools

    GreatSchools rating
    Schools provided by the listing agent
    • Elementary: Kyrene de las Lomas School
    • Middle: Kyrene Centennial Middle School
    • High: Mountain Pointe High School
    • District: Kyrene Elementary District

    Source: ARMLS. This data may not be complete. We recommend contacting the local school district to confirm school assignments for this home.

    Get a cash offer in 3 minutes
    Find out how much your home could sell for in as little as 3 minutes with a no-obligation cash offer.
    Estimated market value
    $500,400
    Get a cash offer in 3 minutes
    Find out how much your home could sell for in as little as 3 minutes with a no-obligation cash offer.
    Estimated market value
    $500,400