Discover the promise of comfort and style in Lennar Homes' newest Howard County community. This elegant four-level townhouse offers a perfect blend of luxury and functionality and ready to move in! The first floor features a versatile rec room with a full bath. The main living level boasts a stunning center kitchen with staggered-height, white finish, soft-close cabinets, and an expansive center island. The kitchen is equipped with Frigidaire Gallery stainless appliances, including a 5-burner cooktop, range hood, French door refrigerator with built-in water and ice dispenser, and a hidden-controls dishwasher. Quartz countertop andupgraded backsplash add durability and timeless beauty to the kitchen. The oversized center island provides seating for six or more and overlooks the family room and dining room. Enjoy the deck off the family room, offering a perfect spot for grilling, relaxing with loved ones, or enjoying a good book. The upstairs level features intimate spaces, including a laundry area, two secondary bedrooms, and a full tiled bath. The private owner's suite includes a full-sized bathroom with quartz double vanity, a spacious shower with a seat and frameless door, and blinds for added privacy. The fourth-level loft offers additional recreation space, which can be customized for use as a guest area, home office, or family movie-time. The powder room and outdoor rooftop deck with wooded views add to the appeal. With a driveway and one-car garage for parking and storage, this townhouse offers convenience and comfort. Located near the shops and restaurants at Turf Valley, and with easy access to I-70, Route 29, Baltimore, and Washington, DC, this home provides an ideal location for a modern lifestyle.
Sold for $720,000
$720,000
11458 Starlight Pl, Marriottsville, MD 21104
3beds
2,451sqft
Townhouse
Built in 2023
1,860 Square Feet Lot
$729,200 Zestimate®
$294/sqft
$3,844 Estimated rent
Home value
$729,200
$678,000 - $780,000
$3,844/mo
Zestimate® history
Owner options
List your home for rent
$3,844/mo
Rent Zestimate®
Find your next renter with Zillow Rental Manager. Plus, with online applications, you can quickly screen prospective tenants – for free.
$3,844/mo
Rent Zestimate®
Refinance and save
$4,634/mo
Est. payment
Refinancing to a lower rate could help reduce your monthly payments and save thousands over the life of the loan.
$4,634/mo
Est. payment
Explore your selling options
Work with a Zillow partner agent
Leverage their expertise and Zillow's premium Showcase listings to get your home seen by more buyers.
Get startedList with your own agent
Get your home in front of millions of buyers by listing it on Zillow.
Learn how to do itSell it yourself
Take full control of how buyers see your home on Zillow by listing For Sale by Owner (FSBO).
List your homeWhat's special
Zillow last checked:
Listing updated:
Listed by:
Un McAdory 410-300-8643,
Realty 1 Maryland, LLC
Bought with:
Enoch Moon, 592508
Realty 1 Maryland, LLC
Source: Bright MLS,MLS#: MDHW2050820
Facts & features
Interior
Bedrooms & bathrooms
- Bedrooms: 3
- Bathrooms: 5
- Full bathrooms: 3
- 1/2 bathrooms: 2
- Main level bathrooms: 1
Basement
- Area: 0
Heating
- Forced Air, Natural Gas
Cooling
- Ceiling Fan(s), Central Air, Electric
Appliances
- Included: Gas Water Heater, Tankless Water Heater
Features
- Basement: Full,Front Entrance,Finished,Garage Access,Heated,Windows
- Has fireplace: No
Interior area
- Total structure area: 2,451
- Total interior livable area: 2,451 sqft
- Finished area above ground: 2,451
- Finished area below ground: 0
Property
Parking
- Total spaces: 1
- Parking features: Garage Faces Front, Attached
- Attached garage spaces: 1
Accessibility
- Accessibility features: None
Features
- Levels: Four
- Stories: 4
- Pool features: None
Lot
- Size: 1,860 Square Feet
Details
- Additional structures: Above Grade, Below Grade
- Parcel number: 1403604457
- Zoning: R
- Special conditions: Standard
Construction
Type & style
- Home type: Townhouse
- Architectural style: Colonial
- Property subtype: Townhouse
Materials
- Brick Front
- Foundation: Slab
Condition
- Excellent
- New construction: No
- Year built: 2023
Utilities & green energy
- Sewer: Public Sewer
- Water: Public
Community & HOA
Community
- Subdivision: Chapelgate
HOA
- Has HOA: Yes
- HOA fee: $105 monthly
Location
- Region: Marriottsville
Financial & listing details
- Price per square foot: $294/sqft
- Tax assessed value: $619,600
- Annual tax amount: $9,366
- Date on market: 3/24/2025
- Listing agreement: Exclusive Right To Sell
- Ownership: Fee Simple
Price history
| Date | Event | Price |
|---|---|---|
| 4/30/2025 | Sold | $720,000$294/sqft |
Source:  Bright MLS #MDHW2050820 Report a problem Bright MLS #MDHW2050820 Report a problem | ||
| 3/24/2025 | Pending sale | $720,000+0%$294/sqft |
Source: Bright MLS #MDHW2050820 Report a problem | ||
| 5/1/2024 | Listing removed | -- |
Source: Bright MLS #MDHW2038788 Report a problem | ||
| 4/12/2024 | Listed for sale | $719,9000%$294/sqft |
Source: Bright MLS #MDHW2038788 Report a problem | ||
| 10/16/2023 | Listing removed | -- |
Source:  Lennar Homes Report a problem Lennar Homes Report a problem | ||
| 10/14/2023 | Listed for sale | $719,990$294/sqft |
Source: Lennar Homes Report a problem | ||
Public tax history
Tax history is unavailable.
Neighborhood: 21104
Nearby homes
- $694,9903 bd4 ba2.4k sqft11451 Starlight Pl, Marriottsville, MD 21104Sold
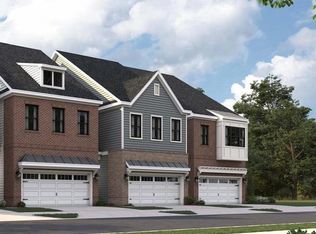
- $724,9903 bd4 ba1.8k sqft11441 Starlight Pl, Marriottsville, MD 21104Sold
- $735,9903 bd4 ba-- sqft11437 Starlight Pl, Marriottsville, MD 21104Sold
- $600,000-- bd3 ba2.1k sqft11446 Starlight Pl, Marriottsville, MD 21104Sold
- $296,031-- bd2 ba2.1k sqft11442 Starlight Pl, Marriottsville, MD 21104Sold
- $630,0003 bd3 ba2.1k sqft11436 Starlight Pl, Marriottsville, MD 21104Sold
- $573,100-- bd3 ba2.1k sqft11454 Starlight Pl, Marriottsville, MD 21104Off Market
- $296,031-- bd2 ba2.1k sqft11434 Starlight Pl, Marriottsville, MD 21104Sold
Nearby schools
GreatSchools rating
- 9/10Manor Woods Elementary SchoolGrades: K-5Distance: 0.8 mi
- 9/10Mount View Middle SchoolGrades: 6-8Distance: 2.4 mi
- 10/10Marriotts Ridge High SchoolGrades: 9-12Distance: 2.3 mi
Schools provided by the listing agent
- Elementary: Manor Woods
- Middle: Mount View
- High: Marriotts Ridge
- District: Howard County Public School System
Source: Bright MLS. This data may not be complete. We recommend contacting the local school district to confirm school assignments for this home.
Get a cash offer in 3 minutes
Find out how much your home could sell for in as little as 3 minutes with a no-obligation cash offer.
Estimated market value
$729,200
Get a cash offer in 3 minutes
Find out how much your home could sell for in as little as 3 minutes with a no-obligation cash offer.
Estimated market value
$729,200
- Maryland
- Howard County
- Marriottsville
- 21104
- 11458 Starlight Pl
Nearby cities
Nearby zip codes
Other Marriottsville Topics
