As you drive up to the home, you'll be charmed by the farmhouse style exterior with a huge, almost half acre property. There is a brand new driveway (please don't park on it) and an inviting front porch. As you step inside, you'll be greeted by gleaming hardwood floors on the entire main level. A formal living room and dining room that is large enough for most furniture. A brand new kitchen with custom tile backsplash, new stainless steel appliances, slab granite countertops and a charming vintage island for even more countertop space. The kitchen has a pantry for even more storage. A huge family room with a gas fireplace that walks out onto a large deck and includes and "eat-in" dining area. The primary bedroom is quite large and has space in front of a bay window for seating. The ensuite bathroom with a barn door entrance has an oversized double vanity, a slipper tub with claw feet and a shower with more custom tile. The primary closet is spacious and has organizers in it. Three more bedrooms upstairs and a remodeled full size bath with more custom tile. The basement has an additional family room and full bathroom. Two bedrooms in the basement, although one is somewhat hidden so it could also be a hobby room, office or use your imagination. The backyard is expansive and just waiting for your ideas with tons of possibilities. This home is sure to please!
Sold for $575,000
$575,000
11459 Cranston Dr, Peyton, CO 80831
6beds
3,064sqft
Single Family Residence
Built in 1994
0.49 Acres Lot
$573,700 Zestimate®
$188/sqft
$3,149 Estimated rent
Home value
$573,700
$545,000 - $602,000
$3,149/mo
Zestimate® history
Owner options
List your home for rent
$3,149/mo
Rent Zestimate®
Find your next renter with Zillow Rental Manager. Plus, with online applications, you can quickly screen prospective tenants – for free.
$3,149/mo
Rent Zestimate®
Refinance and save
$3,270/mo
Est. payment
Refinancing to a lower rate could help reduce your monthly payments and save thousands over the life of the loan.
$3,270/mo
Est. payment
Explore your selling options
Work with a Zillow partner agent
Leverage their expertise and Zillow's premium Showcase listings to get your home seen by more buyers.
Get startedList with your own agent
Get your home in front of millions of buyers by listing it on Zillow.
Learn how to do itSell it yourself
Take full control of how buyers see your home on Zillow by listing For Sale by Owner (FSBO).
List your homeWhat's special
Charming vintage islandFarmhouse style exteriorInviting front porchOversized double vanityCustom tile backsplashSlab granite countertopsBrand new kitchen
Zillow last checked:
Listing updated:
Listed by:
Bonnie Van Gorder PSA 719-200-7330,
Illumin8 Real Estate LLC,
Darren Bryce 719-659-4000
Bought with:
Rebecca Mitchener SRES
Berkshire Hathaway HomeServices Colorado Real Estate, LLC
Source: elevateMLS,MLS#: 4406385
Facts & features
Interior
Bedrooms & bathrooms
- Bedrooms: 6
- Bathrooms: 4
- Full bathrooms: 3
- 1/2 bathrooms: 1
Other
- Level: Upper
- Area: 208 Square Feet
- Dimensions: 16 x 13
Heating
- Forced Air, Natural Gas
Cooling
- Ceiling Fan(s), Central Air
Appliances
- Included: 220v in Kitchen, Dishwasher, Disposal, Dryer, Microwave, Range, Refrigerator, Washer
- Laundry: Upper Level
Features
- 5-Pc Bath, 6-Panel Doors, French Doors, Skylight (s), Vaulted Ceiling(s), Pantry
- Flooring: Carpet, Wood
- Basement: Full,Partially Finished
- Attic: Storage
- Has fireplace: Yes
- Fireplace features: Gas
Interior area
- Total structure area: 3,064
- Total interior livable area: 3,064 sqft
- Finished area above ground: 2,080
- Finished area below ground: 984
Property
Parking
- Total spaces: 2
- Parking features: Attached, Even with Main Level, Garage Door Opener, Concrete Driveway, RV Access/Parking
- Attached garage spaces: 2
Features
- Levels: Two
- Stories: 2
- Patio & porch: Wood Deck
Lot
- Size: 0.49 Acres
- Features: Level, Hiking Trail, Near Fire Station, Near Park, Near Schools, Near Shopping Center, Front Landscaped
Details
- Parcel number: 5225401028
Construction
Type & style
- Home type: SingleFamily
- Property subtype: Single Family Residence
Materials
- Masonite, Framed on Lot
- Roof: Composite Shingle
Condition
- Existing Home
- New construction: No
- Year built: 1994
Utilities & green energy
- Water: Assoc/Distr
- Utilities for property: Electricity Connected, Natural Gas Connected
Community & HOA
Community
- Features: Parks or Open Space, Playground
Location
- Region: Peyton
Financial & listing details
- Price per square foot: $188/sqft
- Tax assessed value: $480,000
- Annual tax amount: $2,943
- Date on market: 5/22/2026
- Listing terms: Cash,Conventional,FHA,VA Loan
- Electric utility on property: Yes
Price history
| Date | Event | Price |
|---|---|---|
| 6/24/2026 | Sold | $575,000$188/sqft |
Source:  elevateMLS #4406385 Report a problem elevateMLS #4406385 Report a problem | ||
| 5/25/2026 | Pending sale | $575,000$188/sqft |
Source: elevateMLS #4406385 Report a problem | ||
| 5/22/2026 | Listed for sale | $575,000+30.7%$188/sqft |
Source: elevateMLS #4406385 Report a problem | ||
| 11/10/2025 | Sold | $440,000-8.3%$144/sqft |
Source: Public Record Report a problem | ||
| 9/28/2022 | Sold | $480,000+25.7%$157/sqft |
Source: Public Record Report a problem | ||
| 1/25/2022 | Sold | $382,000+1.9%$125/sqft |
Source: Public Record Report a problem | ||
| 12/28/2021 | Listed for sale | $375,000+20.6%$122/sqft |
Source: elevateMLS #3930664 Report a problem | ||
| 12/3/2021 | Sold | $311,000+11.5%$102/sqft |
Source: Public Record Report a problem | ||
| 10/17/2015 | Listing removed | $279,000$91/sqft |
Source: ERA Herman Group Real Estate #8472563 Report a problem | ||
| 9/16/2015 | Price change | $279,000-1.9%$91/sqft |
Source: ERA Herman Group Real Estate #8472563 Report a problem | ||
| 8/26/2015 | Price change | $284,500-1.7%$93/sqft |
Source: ERA Herman Group Real Estate #8472563 Report a problem | ||
| 8/5/2015 | Price change | $289,500-1.9%$94/sqft |
Source: ERA Herman Group Real Estate #8472563 Report a problem | ||
| 7/15/2015 | Price change | $295,000-0.7%$96/sqft |
Source: ERA Herman Group Real Estate #8472563 Report a problem | ||
| 6/27/2015 | Listed for sale | $297,000+23.8%$97/sqft |
Source: Owner Report a problem | ||
| 3/1/2013 | Sold | $240,000-7.3%$78/sqft |
Source: Public Record Report a problem | ||
| 9/2/2011 | Listing removed | $259,000$85/sqft |
Source: Larson Realty #688875 Report a problem | ||
| 5/6/2011 | Listed for sale | $259,000$85/sqft |
Source: Larson Realty #688875 Report a problem | ||
| 8/3/2010 | Listing removed | $259,000$85/sqft |
Source: Larson Realty #653679 Report a problem | ||
| 2/17/2010 | Listed for sale | $259,000$85/sqft |
Source: Larson Realty #653679 Report a problem | ||
| 1/31/2009 | Listing removed | $259,000$85/sqft |
Source: XDeadline.com Inc #546340 Report a problem | ||
| 11/25/2008 | Price change | $259,000-1.5%$85/sqft |
Source: XDeadline.com Inc #546340 Report a problem | ||
| 8/8/2008 | Listed for sale | $263,000+35.6%$86/sqft |
Source: XDeadline.com Inc #546340 Report a problem | ||
| 6/6/2002 | Sold | $194,000+15.5%$63/sqft |
Source: Public Record Report a problem | ||
| 8/16/1997 | Sold | $167,900$55/sqft |
Source: Agent Provided Report a problem | ||
| 5/21/1997 | Sold | $167,900+7%$55/sqft |
Source: Public Record Report a problem | ||
| 5/24/1994 | Sold | $156,900$51/sqft |
Source: Public Record Report a problem | ||
Public tax history
| Year | Property taxes | Tax assessment |
|---|---|---|
| 2024 | $2,373 +2.6% | $32,160 |
| 2023 | $2,313 -1.8% | $32,160 +26.4% |
| 2022 | $2,354 | $25,450 -2.8% |
| 2021 | -- | $26,190 +11.4% |
| 2020 | $2,126 +2.3% | $23,500 |
| 2019 | $2,078 +26.1% | $23,500 +21.1% |
| 2018 | $1,647 -6.7% | $19,400 |
| 2017 | $1,765 +7.1% | $19,400 +4% |
| 2016 | $1,647 +5.1% | $18,660 |
| 2015 | $1,568 +3.4% | $18,660 +10% |
| 2014 | $1,516 | $16,960 |
| 2013 | -- | -- |
| 2012 | -- | $17,860 |
| 2011 | $1,706 | $17,860 -10% |
| 2010 | -- | $19,840 |
| 2009 | -- | $19,840 +1% |
| 2008 | -- | $19,650 |
| 2006 | -- | $19,650 +30.4% |
| 2004 | -- | $15,070 |
| 2003 | $1,658 +3.8% | $15,070 -17% |
| 2002 | $1,597 -3.5% | $18,150 -0.3% |
| 2001 | $1,654 | $18,200 |
Find assessor info on the county website
Neighborhood: 80831
Nearby homes
- $503,7004 bd4 ba2.7k sqft11465 Cranston Dr, Peyton, CO 80831Off Market
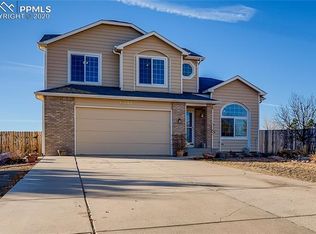
- $594,8007 bd3 ba3.8k sqft11453 Cranston Dr, Peyton, CO 80831Off Market
- $526,3004 bd3 ba2.4k sqft11471 Cranston Dr, Peyton, CO 80831Off Market
- $566,7005 bd3 ba2.1k sqft9720 Danbury Ct, Peyton, CO 80831Off Market
- $568,7005 bd3 ba3.1k sqft9720 Danbury Ct, Falcon, CO 80831Off Market
- $565,7004 bd3 ba1.8k sqft11441 Cranston Dr, Peyton, CO 80831Off Market
- $559,3004 bd3 ba3.2k sqft11477 Cranston Dr, Peyton, CO 80831Off Market
- $587,7004 bd3 ba3.2k sqft9730 Danbury Ct, Peyton, CO 80831Off Market
Nearby schools
GreatSchools rating
- 6/10Bennett Ranch Elementary SchoolGrades: PK-5Distance: 0.5 mi
- 5/10Falcon Middle SchoolGrades: 6-8Distance: 0.5 mi
- 5/10Falcon High SchoolGrades: 9-12Distance: 1.9 mi
Schools provided by the listing agent
- District: District 49
Source: elevateMLS. This data may not be complete. We recommend contacting the local school district to confirm school assignments for this home.
Get a cash offer in 3 minutes
Find out how much your home could sell for in as little as 3 minutes with a no-obligation cash offer.
Estimated market value
$573,700
Get a cash offer in 3 minutes
Find out how much your home could sell for in as little as 3 minutes with a no-obligation cash offer.
Estimated market value
$573,700
- Colorado
- El Paso County
- Peyton
- 80831
- 11459 Cranston Dr
Nearby cities
Nearby zip codes
Other Peyton Topics
