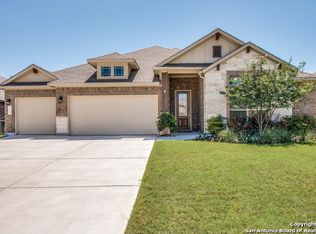
Looking for a spacious home in San Antonio near Alamo Ranch with room to spread out and entertain? Welcome to 11459 Wake Robin in the gated Westwinds Lonestar community. This 1.5-story home sits on a quiet street just minutes from HEB and offers a smart layout with all bedrooms downstairs and a large game room upstairs. It's the kind of home that feels open and bright during the day, then relaxed and comfortable in the evenings. Inside, you'll find high ceilings, tons of natural light, and a layout that works for both daily living and hosting. The kitchen is built for gathering, with granite countertops, a gas cooktop, stainless built-in appliances, 42-inch cabinets, and a walk-in pantry. The separate office with French doors gives you a quiet space to work from home. Each bedroom has its own bathroom access, making it ideal for guests or a growing household. The primary suite offers a large walk-in closet, garden tub, and separate shower for a true retreat feel. Step outside to your covered patio with a stone outdoor kitchen-perfect for grilling, watching games, or spending time with friends and family. The 3-car garage gives you plenty of space for vehicles, storage, or a home gym setup. With only a 3 year old roof, new water softener, and 2 new water heaters to give you peace of mind. A bonus feature is the EV charger in the garage for added convenience. Located in Northside ISD with access to community amenities like a pool, park, playground, sports court, and controlled access entry. Plus, you're just minutes from shopping, dining, and a quick commute to Lackland AFB.
Sold
Price Unknown
11459 Wake Robin, San Antonio, TX 78253
4beds
2,964sqft
Single Family Residence
Built in 2014
8,407 Square Feet Lot
$503,100 Zestimate®
$--/sqft
$2,958 Estimated rent
Home value
$503,100
$473,000 - $533,000
$2,958/mo
Zestimate® history
Owner options
List your home for rent
$2,958/mo
Rent Zestimate®
Find your next renter with Zillow Rental Manager. Plus, with online applications, you can quickly screen prospective tenants – for free.
$2,958/mo
Rent Zestimate®
Refinance and save
$273/mo
Est. payment
Refinancing to a lower rate could help reduce your monthly payments and save thousands over the life of the loan.
$273/mo
Est. payment
Explore your selling options
Work with a Zillow partner agent
Leverage their expertise and Zillow's premium Showcase listings to get your home seen by more buyers.
Get startedList with your own agent
Get your home in front of millions of buyers by listing it on Zillow.
Learn how to do itSell it yourself
Take full control of how buyers see your home on Zillow by listing For Sale by Owner (FSBO).
List your homeWhat's special
High ceilingsTons of natural lightStainless built-in appliancesGranite countertopsQuiet streetGas cooktopWalk-in pantry
Zillow last checked:
Listing updated:
Listed by:
Kristen Schramme TREC #568432 (210) 482-9094,
Keller Williams Legacy
Source: LERA MLS,MLS#: 1954473
Facts & features
Interior
Bedrooms & bathrooms
- Bedrooms: 4
- Bathrooms: 4
- Full bathrooms: 3
- 1/2 bathrooms: 1
Primary bedroom
- Features: Split, Walk-In Closet(s), Ceiling Fan(s), Full Bath
- Area: 266
- Dimensions: 14 x 19
Bedroom 2
- Area: 154
- Dimensions: 14 x 11
Bedroom 3
- Area: 176
- Dimensions: 16 x 11
Bedroom 4
- Area: 143
- Dimensions: 11 x 13
Primary bathroom
- Features: Tub/Shower Separate, Separate Vanity, Double Vanity, Soaking Tub
- Area: 153
- Dimensions: 9 x 17
Dining room
- Area: 130
- Dimensions: 13 x 10
Family room
- Area: 342
- Dimensions: 19 x 18
Kitchen
- Area: 208
- Dimensions: 13 x 16
Living room
- Area: 340
- Dimensions: 17 x 20
Heating
- Central, Heat Pump, Natural Gas
Cooling
- Ceiling Fan(s), Two Central
Appliances
- Included: Cooktop, Built-In Oven, Microwave, Gas Cooktop, Disposal, Dishwasher, Plumbed For Ice Maker, Vented Exhaust Fan, Gas Water Heater, Plumb for Water Softener, 2+ Water Heater Units
- Laundry: Main Level, Laundry Room, Washer Hookup, Dryer Connection
Features
- Two Living Area, Eat-in Kitchen, Two Eating Areas, Kitchen Island, Breakfast Bar, Pantry, Study/Library, Game Room, Utility Room Inside, Secondary Bedroom Down, 1st Floor Lvl/No Steps, High Ceilings, Open Floorplan, All Bedrooms Downstairs, Walk-In Closet(s), Master Downstairs, Ceiling Fan(s), Chandelier, Solid Counter Tops, Programmable Thermostat
- Flooring: Carpet, Ceramic Tile
- Windows: Double Pane Windows
- Has basement: No
- Attic: Partially Floored
- Number of fireplaces: 1
- Fireplace features: One, Living Room, Gas
Interior area
- Total interior livable area: 2,964 sqft
Property
Parking
- Total spaces: 3
- Parking features: Three Car Garage, Attached, Oversized, Garage Door Opener
- Attached garage spaces: 3
Accessibility
- Accessibility features: Int Door Opening 32"+, Accessible Entrance, Accessible Hallway(s), Doors-Pocket, Doors-Swing-In, Low Pile Carpet, No Carpet, No Steps Down, Level Lot, Level Drive, First Floor Bath, Full Bath/Bed on 1st Flr, First Floor Bedroom, Stall Shower, Thresholds less than 5/8 of an inch
Features
- Levels: One
- Stories: 1.5
- Patio & porch: Patio, Covered
- Exterior features: Barbecue, Gas Grill, Sprinkler System, Rain Gutters, Outdoor Kitchen
- Pool features: None, Community
- Fencing: Privacy
Lot
- Size: 8,407 Square Feet
- Features: Level, Curbs, Street Gutters, Sidewalks, Streetlights, Fire Hydrant w/in 500'
- Residential vegetation: Mature Trees, Mature Trees (ext feat)
Details
- Parcel number: 044132580310
Construction
Type & style
- Home type: SingleFamily
- Property subtype: Single Family Residence
Materials
- Brick, 4 Sides Masonry, Stone, Siding, Fiber Cement
- Foundation: Slab
- Roof: Heavy Composition
Condition
- Pre-Owned
- New construction: No
- Year built: 2014
Details
- Builder name: Scott Felder Homes
Utilities & green energy
- Electric: CPS
- Gas: CPS
- Sewer: SAWS, Sewer System
- Water: SAWS, Water System
- Utilities for property: City Garbage service
Green energy
- Indoor air quality: Integrated Pest Management
Community & HOA
Community
- Features: Playground, Sports Court, Cluster Mail Box
- Security: Smoke Detector(s), Carbon Monoxide Detector(s), Controlled Access
- Subdivision: Westwinds Lonestar
HOA
- Has HOA: Yes
- HOA fee: $273 quarterly
- HOA name: ALAMO RANCH HOMEOWNERS ASSOCIATION, INC.
Location
- Region: San Antonio
Financial & listing details
- Tax assessed value: $484,390
- Annual tax amount: $8,896
- Date on market: 4/2/2026
- Cumulative days on market: 27 days
- Listing terms: Conventional,FHA,VA Loan,Cash
- Road surface type: Paved
Price history
| Date | Event | Price |
|---|---|---|
| 6/1/2026 | Sold | -- |
Source:  LERA MLS #1954473 Report a problem LERA MLS #1954473 Report a problem | ||
| 4/29/2026 | Pending sale | $514,900$174/sqft |
Source: LERA MLS #1954473 Report a problem | ||
| 4/20/2026 | Contingent | $514,900$174/sqft |
Source: LERA MLS #1954473 Report a problem | ||
| 4/2/2026 | Listed for sale | $514,900+7.3%$174/sqft |
Source: LERA MLS #1954473 Report a problem | ||
| 3/24/2023 | Sold | -- |
Source: LERA MLS #1670625 Report a problem | ||
| 3/15/2023 | Pending sale | $479,900$162/sqft |
Source: LERA MLS #1670625 Report a problem | ||
| 3/7/2023 | Contingent | $479,900$162/sqft |
Source: LERA MLS #1670625 Report a problem | ||
| 3/2/2023 | Listed for sale | $479,900+31.5%$162/sqft |
Source: LERA MLS #1670625 Report a problem | ||
| 3/22/2019 | Listing removed | $365,000$123/sqft |
Source: Coldwell Banker D'Ann Harper #1356913 Report a problem | ||
| 3/22/2019 | Listed for sale | $365,000$123/sqft |
Source: Coldwell Banker D'Ann Harper #1356913 Report a problem | ||
| 3/21/2019 | Sold | -- |
Source: LERA MLS #44006_1356913 Report a problem | ||
| 2/14/2019 | Pending sale | $365,000$123/sqft |
Source: Coldwell Banker D'Ann Harper, Realtors #1356913 Report a problem | ||
| 1/8/2019 | Price change | $365,000-1.1%$123/sqft |
Source: Coldwell Banker D'Ann Harper, Realtors #1356913 Report a problem | ||
| 10/16/2018 | Listed for sale | $369,000$124/sqft |
Source: San Antonio's Finest Realty #1344270 Report a problem | ||
| 2/10/2015 | Sold | -- |
Source: Agent Provided Report a problem | ||
Public tax history
| Year | Property taxes | Tax assessment |
|---|---|---|
| 2025 | $4,948 -44.5% | $484,390 -0.1% |
| 2024 | $8,912 +32.6% | $484,960 +10.2% |
| 2023 | $6,723 -8.5% | $440,174 +10% |
| 2022 | $7,351 +3% | $400,158 +10% |
| 2021 | $7,136 | $363,780 +4.1% |
| 2020 | $7,136 -5.2% | $349,530 0% |
| 2019 | $7,531 | $349,590 +3.3% |
| 2018 | $7,531 -1.6% | $338,380 -1.6% |
| 2017 | $7,652 +5.2% | $343,730 +5.4% |
| 2016 | $7,276 | $326,130 +1.8% |
| 2015 | -- | $320,350 +964.3% |
| 2014 | -- | $30,100 |
Find assessor info on the county website
Neighborhood: 78253
Nearby homes
- $427,9003 bd2 ba2.5k sqft11455 Wake Robin, San Antonio, TX 78253Off Market
- $537,5005 bd3 ba3.4k sqft11463 Wake Robin, San Antonio, TX 78253Off Market

- $500,7004 bd3 ba2.7k sqft11358 Phoebe Lace, San Antonio, TX 78253Off Market
- $417,2004 bd2 ba2.4k sqft11451 Wake Robin, San Antonio, TX 78253Off Market
- $--4 bd3 ba2.5k sqft11354 Phoebe Lace, San Antonio, TX 78253Sold
- $468,8005 bd4 ba3k sqft11362 Phoebe Lace, San Antonio, TX 78253Off Market
- $515,4004 bd3 ba2.7k sqft11350 Phoebe Lace, San Antonio, TX 78253Off Market
- $387,2003 bd2 ba2.3k sqft11462 Wake Robin, San Antonio, TX 78253Off Market
Nearby schools
GreatSchools rating
- 6/10Hoffmann Elementary SchoolGrades: PK-5Distance: 1.5 mi
- 7/10Briscoe Middle SchoolGrades: 6-8Distance: 1.6 mi
- 6/10Taft High SchoolGrades: 9-12Distance: 0.4 mi
Schools provided by the listing agent
- Elementary: Hoffmann
- Middle: Briscoe
- High: Taft
- District: Northside
Source: LERA MLS. This data may not be complete. We recommend contacting the local school district to confirm school assignments for this home.
Get a cash offer in 3 minutes
Find out how much your home could sell for in as little as 3 minutes with a no-obligation cash offer.
Estimated market value
$503,100
Get a cash offer in 3 minutes
Find out how much your home could sell for in as little as 3 minutes with a no-obligation cash offer.
Estimated market value
$503,100
- Texas
- Bexar County
- San Antonio
- 78253
- 11459 Wake Robin
Nearby cities
Nearby neighborhoods
Nearby zip codes
Other San Antonio Topics
