Welcome to Anderson Ridge Community. This freshly painted home awaits your vision and personal touch. As you enter you will see a generous dining room, open-concept living, and spacious kitchen with an oversized granite island. Upstairs you will find 5 bedrooms and 3 full baths with the primary offering a spacious full bath and walk-in closet. Across the hall, there is a generous bonus room for all your entertainment fun. Throughout the home, you will find no lack of storage which extends into the oversized garage with shop work benches for your next project. The backyard also delights with a Gazebo ready for the next holiday or party.
Sold
Street View
Listed by: Evergreen State Homes • Jenae A Charboneau
Bought with: Redfin
$564,000
1146 186th Street Ct E, Spanaway, WA 97387
5beds
2,964sqft
Single Family Residence
Built in 2010
5,749 Square Feet Lot
$597,900 Zestimate®
$190/sqft
$3,574 Estimated rent
Home value
$597,900
$568,000 - $628,000
$3,574/mo
Zestimate® history
Owner options
List your home for rent
$3,574/mo
Rent Zestimate®
Find your next renter with Zillow Rental Manager. Plus, with online applications, you can quickly screen prospective tenants – for free.
$3,574/mo
Rent Zestimate®
Refinance and save
$4,025/mo
Est. payment
Refinancing to a lower rate could help reduce your monthly payments and save thousands over the life of the loan.
$4,025/mo
Est. payment
Explore your selling options
Work with a Zillow partner agent
Leverage their expertise and Zillow's premium Showcase listings to get your home seen by more buyers.
Get startedList with your own agent
Get your home in front of millions of buyers by listing it on Zillow.
Learn how to do itSell it yourself
Take full control of how buyers see your home on Zillow by listing For Sale by Owner (FSBO).
List your homeWhat's special
Spacious kitchenOversized garageGenerous bonus roomWalk-in closetShop work benchesOversized granite islandGenerous dining room
Zillow last checked:
Listing updated:
Offers reviewed: Dec 06
Listed by:
Jenae A Charboneau,
Evergreen State Homes
Bought with:
Melinda Dammel, 119363
Redfin
Source: NWMLS as distributed by MLS GRID,MLS#: 2181224
Facts & features
Interior
Bedrooms & bathrooms
- Bedrooms: 5
- Bathrooms: 4
- Full bathrooms: 3
- 1/2 bathrooms: 1
Heating
- Fireplace, Forced Air, Electric, Natural Gas
Cooling
- Has cooling: Yes
Appliances
- Included: Dishwasher_, Dryer, Microwave_, Refrigerator_, StoveRange_, Washer, Dishwasher, Microwave, Refrigerator, StoveRange, Water Heater: 50 Gallon (Gas), Water Heater Location: Garage
Features
- Bath Off Primary, Dining Room
- Flooring: Laminate, Carpet
- Basement: None
- Number of fireplaces: 1
- Fireplace features: Electric, Gas, Main Level: 1, Fireplace
Interior area
- Total structure area: 2,964
- Total interior livable area: 2,964 sqft
Property
Parking
- Total spaces: 2
- Parking features: Attached Garage
- Attached garage spaces: 2
Features
- Levels: Two
- Stories: 2
- Entry location: Main
- Patio & porch: Wall to Wall Carpet, Laminate, Laminate Hardwood, Bath Off Primary, Dining Room, Security System, Walk-In Pantry, Walk-In Closet(s), Fireplace, Water Heater
- Has view: Yes
- View description: Territorial
Lot
- Size: 5,749 Square Feet
- Dimensions: 50 x 115'
- Features: Curbs, Paved, Sidewalk, Cabana/Gazebo, Cable TV, Fenced-Fully, Gas Available, High Speed Internet, Patio
- Topography: Level
Details
- Parcel number: 5004190110
- Zoning description: SF,Jurisdiction: County
- Special conditions: Standard
Construction
Type & style
- Home type: SingleFamily
- Architectural style: 2 Story
- Property subtype: Single Family Residence
Materials
- Cement/Concrete, Wood Products
- Foundation: Poured Concrete
- Roof: Composition
Condition
- Average
- Year built: 2010
- Major remodel year: 2010
Details
- Builder name: SDC Homes, LLC.
Utilities & green energy
- Electric: Company: TPU/PSE
- Sewer: Sewer Connected, Company: Pierce County Sewer
- Water: Public, Company: TPU
Green energy
- Green verification: Northwest ENERGY STAR®
Community & HOA
Community
- Features: CCRs
- Security: Security System
- Subdivision: Bethel
HOA
- HOA fee: $535 annually
- HOA phone: 253-848-1947
Location
- Region: Spanaway
Financial & listing details
- Price per square foot: $190/sqft
- Tax assessed value: $573,900
- Annual tax amount: $6,104
- Offers reviewed: 12/06/2023
- Date on market: 12/28/2023
- Cumulative days on market: 937 days
- Listing terms: Conventional,FHA,VA Loan
- Inclusions: Dishwasher, Dryer, Microwave, Refrigerator, StoveRange, Washer
Price history
| Date | Event | Price |
|---|---|---|
| 1/25/2024 | Sold | $564,000-2.6%$190/sqft |
Source:  NWMLS as distributed by MLS GRID #2181224 Report a problem NWMLS as distributed by MLS GRID #2181224 Report a problem | ||
| 12/27/2023 | Pending sale | $579,000$195/sqft |
Source: NWMLS as distributed by MLS GRID #2181224 Report a problem | ||
| 11/28/2023 | Listed for sale | $579,000+130.1%$195/sqft |
Source: NWMLS as distributed by MLS GRID #2181224 Report a problem | ||
| 2/18/2011 | Sold | $251,641$85/sqft |
Source: Public Record Report a problem | ||
Public tax history
| Year | Property taxes | Tax assessment |
|---|---|---|
| 2024 | $6,503 +4.8% | $573,900 +7.6% |
| 2023 | $6,203 +1.6% | $533,300 +0.1% |
| 2022 | $6,104 +5.5% | $532,700 +20.2% |
| 2021 | $5,785 +36.7% | $443,000 +18.3% |
| 2019 | $4,233 -12.3% | $374,400 +6.3% |
| 2018 | $4,826 +8.8% | $352,200 +12.3% |
| 2017 | $4,436 +8.7% | $313,700 +19.6% |
| 2016 | $4,083 | $262,400 +6.8% |
| 2014 | $4,083 +12.4% | $245,600 +8.9% |
| 2013 | $3,632 | $225,500 +0.8% |
| 2012 | -- | $223,700 -7.8% |
| 2011 | -- | $242,600 +262.6% |
| 2009 | $984 | $66,900 -8.7% |
| 2008 | -- | $73,300 |
| 2007 | -- | -- |
Find assessor info on the county website
Neighborhood: 98387
Nearby homes
- $531,8005 bd3 ba2.9k sqft1146 186th St E, Spanaway, WA 98387Off Market

- $560,7004 bd3 ba2.6k sqft1138 186th Stct E, Spanaway, WA 98387Off Market
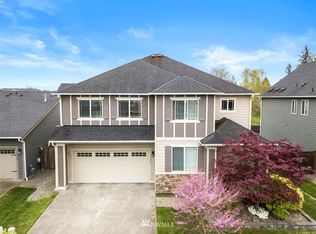
- $570,9003 bd3 ba1.6k sqft1142 186th St E, Spanaway, WA 98387Off Market

- $615,0006 bd4 ba2.9k sqft1150 186th Street Ct E, Spanaway, WA 98387Sold
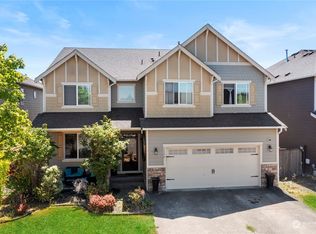
- $509,7005 bd4 ba2.9k sqft1150 186th St E, Spanaway, WA 98387Off Market
- $472,1005 bd3 ba3.1k sqft1204 186th St E, Spanaway, WA 98387Off Market
- $526,3004 bd3 ba2.3k sqft1134 186th Stct E, Spanaway, WA 98387Off Market
- $501,4003 bd-- ba1.8k sqft1205 187th St E, Spanaway, WA 98387Off Market
Nearby schools
GreatSchools rating
- 6/10Camas Prairie Elementary SchoolGrades: K-5Distance: 0.9 mi
- 3/10Cedarcrest Jr High SchoolGrades: 6-8Distance: 0.2 mi
- 4/10Spanaway Lake High SchoolGrades: 9-12Distance: 1.3 mi
Get a cash offer in 3 minutes
Find out how much your home could sell for in as little as 3 minutes with a no-obligation cash offer.
Estimated market value
$597,900
Get a cash offer in 3 minutes
Find out how much your home could sell for in as little as 3 minutes with a no-obligation cash offer.
Estimated market value
$597,900
- Washington
- Pierce County
- Spanaway
- 98387
- 1146 186th Street Ct E
Nearby cities
Nearby zip codes
Other Spanaway Topics
