Skip main navigation
Off market
  • $244,700

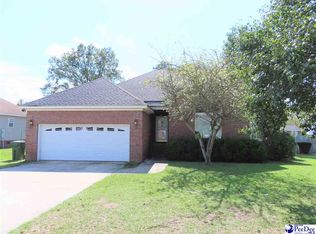
    1146 Annelle Dr, Florence, SC 29505

    3beds
    2baths
    1,598sqft
    Townhouse
    Built in 1999
    0.35 Acres Lot
    $244,700 Zestimate®
    $153/sqft
    $1,538 Estimated rent

    Home value

    $244,700

    $232,000 - $257,000

    $1,538/mo

    Zestimate® history
    Loading
    Loading...

    Owner options

    List your home for rent

    $1,538/mo

    Rent Zestimate®

    Find your next renter with Zillow Rental Manager. Plus, with online applications, you can quickly screen prospective tenants – for free.

    Learn more

    $1,538/mo

    Rent Zestimate®

    Refinance and save

    $1,390/mo

    Est. payment

    Refinancing to a lower rate could help reduce your monthly payments and save thousands over the life of the loan.

    See today's rates

    $1,390/mo

    Est. payment

    Explore your selling options

    Work with a Zillow partner agent

    Leverage their expertise and Zillow's premium Showcase listings to get your home seen by more buyers.

    Get started

    List with your own agent

    Get your home in front of millions of buyers by listing it on Zillow.

    Learn how to do it

    Sell it yourself

    Take full control of how buyers see your home on Zillow by listing For Sale by Owner (FSBO).

    List your home

    What's special

    Welch Quality Homes built this house. House sits on a crawl space. landscaped, gutters, fenced yard, irrigation well, sprinkler system in front 7 rear yards & energy wise home from Progress Energy. Potting shed in rear. Single garage/wired workshop in rear. Shop has work bench and cabinets and draws for storage on 3 walls. Shop wired for telephone, cable, 220 outlet for machinery, plenty of electrical outlets and it's own electrical box. Double garage has a wall of cabinets & work table, cable & phone. Above ground pool is 5.5 ft deep. Salt system, all remaining chemicals and pool equipment convey. Screen porch with cable & telephone and gas line for grill. Natural gas for heat & logs. Hardwood floors in foyer and dining room. Dining room has double window with palladium, chair railing, archways and vaulted ceilings. Vaulted ceiling in great room. Carpet in home installed in July 2013. Ceiling in great room, dining room, kitchen, master bedroom 7 bathroom and home office/bedroom painted in 2013. Great room, dining room & home office/bedroom painted in 2013. Kitchen offers solid surface counter tops, recess lights, pantry, smooth top range, refrigerator 2010 (double door with dispenser), dishwasher, microwave, new faucet & sprayer, double sink, new hardware on cabinets and draws. Dryer conveys and seller will replace washing machine. Dinette offers large picture window, chair railing and archway. Great room has an additional sitting area. Great for computer/student station. Gas logs. Vinyl windows. Glass door in tub/shower in hall bathroom. Front bedroom has a single and a double closet. Tray ceiling in master bedroom & atrium door leading to screen porch. His & her sinks in master bathroom, along with walk in shower with glass doors. Gas pack 7/2013.

    This property is off market, which means it's not currently listed for sale or rent on Zillow. This may be different from what's available on other websites or public sources.

    Facts & features

    Interior

    Bedrooms & bathrooms
    • Bedrooms: 3
    • Bathrooms: 2
    Heating
    • Other, Other
    Cooling
    • Central
    Appliances
    • Included: Dishwasher, Dryer, Microwave, Range / Oven, Refrigerator, Washer
    Features
    • Flooring: Carpet, Hardwood, Linoleum / Vinyl
    • Has fireplace: Yes
    Interior area
    • Total interior livable area: 1,598 sqft

    Property

    Parking
    • Total spaces: 3
    • Parking features: Garage - Attached, Garage - Detached
    Features
    • Exterior features: Brick
    Lot
    • Size: 0.35 Acres
    Details
    • Parcel number: 0179403010

    Construction

    Type & style
    • Home type: Townhouse
    Materials
    • Frame
    • Foundation: Other
    • Roof: Other
    Condition
    • Year built: 1999

    Community & neighborhood

    Location
    • Region: Florence

    Price history

    DateEventPrice
    3/7/2014Sold$154,000-3.7%$96/sqft
    Source: Public Record Report a problem
    11/2/2013Price change$159,950-1.6%$100/sqft
    Source: ERA Leatherman Realty, Inc. #117189 Report a problem
    8/7/2013Listed for sale$162,500+5.5%$102/sqft
    Source: Leatherman Realty, Inc. #117189 Report a problem
    5/5/2009Sold$154,000-4.6%$96/sqft
    Source: Public Record Report a problem
    10/27/2004Sold$161,500$101/sqft
    Source: Public Record Report a problem

    Public tax history

    YearProperty taxesTax assessment
    2025$676 +22.1%$209,087
    2024$553 +15.6%$209,087 +40%
    2023$479 -18%$149,373
    2022$584 +13.2%$149,373
    2021$516 +22.8%$149,373
    2020$420 -0.2%$149,373
    2019$421 +9.9%$149,373
    2018$383 -7.8%$149,373 +2397.9%
    2017$415 -1.6%$5,980
    2016$422 -32.7%$5,980
    2015$628 +10.2%$5,980
    2014$569 -8%--
    2013$619 +1.4%$6,079
    2012$611 +1.6%--
    2011$601 -2.8%--
    2010$618 +31.6%--
    2009$470 --
    2004-- $97,146
    2003-- $97,146
    2000-- --

    Find assessor info on the county website

    Neighborhood: 29505

    Nearby schools

    GreatSchools rating
    Schools provided by the listing agent
    • Elementary: GREENWOOD
    • Middle: SOUTHSIDE
    • High: SOUTH FLORENCE

    Source: The MLS. This data may not be complete. We recommend contacting the local school district to confirm school assignments for this home.

    Get pre-qualified for a loan
    At Zillow Home Loans, we can pre-qualify you in as little as 5 minutes with no impact to your credit score.

    An equal housing lender. NMLS #10287.

    Sell for more on Zillow
    Get a Zillow Showcase℠ listing at no additional cost and you could sell for .
    $244,700
    2% more
    +$4,894
    With Zillow Showcase(estimated)
    $249,594