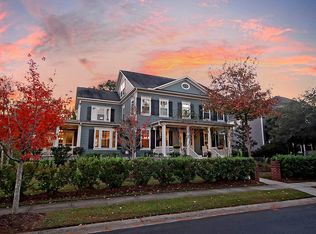
Tucked behind the guarded gates of Dunes West, this custom-built residence offers refined Lowcountry living with space to breathe, room to gather, and thoughtful design at every turn. Perfectly positioned on a generous homesite backing to protected HOA green space, this home delivers privacy, flexibility, and a true resort-style lifestyle.From the moment you step inside, soaring ceilings and newly refinished hardwood floors create a sense of openness and light. The floor plan flows effortlessly; formal and casual spaces blend beautifully for both entertaining and everyday living.The living room is a showpiece with 12-foot vaulted ceilings, custom built-ins, and a gas fireplace anchoring the space. Just beyond, the kitchen is designed for both function and style, featuring quartz countertops, stainless steel appliances, a dual-fuel range, a built-in oven, microwave, refrigerator, a walk-in pantry, and dual-zone wine and beverage refrigeration. An informal dining area overlooks the screened porch and backyard, while a butler's pantry connects seamlessly to the formal dining room--ideal for hosting holidays or dinner parties. The primary suite is privately situated on the main level, offering a peaceful retreat with a spa-like bath, dual vanities, walk-in shower, and soaking tub. A dedicated office with French doors, additional built-in workspace, and a thoughtfully designed mudroom complete the downstairs layout. Upstairs, three spacious bedrooms each offer en-suite baths and walk-in closets, providing comfort and privacy for family or guests. A large loft functions as a secondary living space, complete with built-ins and work areas, and connects to a true theater/media room designed for movie nights, game days, and relaxed evenings at home. Step outside to the screened porch and expansive fenced backyard, where there is ample room to design your dream pool and outdoor entertaining space. The property backs to six acres of HOA-maintained green space, creating a rare sense of openness and privacy. The detached two-car garage, accessed via rear alley, includes new storage cabinetry, a workbench, and a new opener (2024). Living in Dunes West means access to exceptional amenities including a private boat ramp and dock on the Wando River, championship golf, multiple pools, tennis courts, walking trails, and a full-service clubhouse. The award-winning 18-hole course, designed by Arthur Hills, remains one of the premier golfing experiences in the region. Just minutes from top-rated schools, beaches, and historic downtown Charleston, this location offers both convenience and coastal charm. 1146 Ayers Plantation Way is more than a home--it's a lifestyle.
Closed
Zillow last checked:
Listing updated:
Bought with:
Carolina One Real Estate
Source: CTMLS,MLS#: 26006882
Price history
| Date | Event | Price |
|---|---|---|
| 7/30/2026 | Sold | $1,474,000-1.7%$346/sqft |
Source:  CTMLS #26006882 Report a problem CTMLS #26006882 Report a problem | ||
| 7/2/2026 | Pending sale | $1,499,000$352/sqft |
Source: CTMLS #26006882 Report a problem | ||
| 3/12/2026 | Listed for sale | $1,499,000+11.1%$352/sqft |
Source: CTMLS #26006882 Report a problem | ||
| 8/30/2024 | Sold | $1,349,000$316/sqft |
Source: CTMLS #24017658 Report a problem | ||
| 7/17/2024 | Contingent | $1,349,000$316/sqft |
Source: CTMLS #24017658 Report a problem | ||
| 7/11/2024 | Listed for sale | $1,349,000+82.8%$316/sqft |
Source: CTMLS #24017658 Report a problem | ||
| 2/7/2020 | Sold | $738,000-0.1%$173/sqft |
Source: CTMLS #19032680 Report a problem | ||
| 12/17/2019 | Pending sale | $739,000$173/sqft |
Source: Keller Williams Realty Charleston #19032680 Report a problem | ||
| 11/29/2019 | Price change | $739,000-1.2%$173/sqft |
Source: Keller Williams Realty Charleston #19032680 Report a problem | ||
| 10/3/2019 | Price change | $748,000-0.1%$175/sqft |
Source: Keller Williams Realty Charleston #19023516 Report a problem | ||
| 8/13/2019 | Listed for sale | $749,000+2.6%$176/sqft |
Source: Carolina Places #19023516 Report a problem | ||
| 1/17/2013 | Listing removed | $729,900$171/sqft |
Source: RE/MAX ADVANCED REALTY #1213656 Report a problem | ||
| 11/10/2012 | Listed for sale | $729,900-1.2%$171/sqft |
Source: ReMax Advanced Realty, Mt. Pleasant #1213656 Report a problem | ||
| 7/19/2012 | Listing removed | $739,000$173/sqft |
Source: Military For Sale by Owner #18831 Report a problem | ||
| 6/20/2012 | Price change | $739,000-1.4%$173/sqft |
Source: Visual Tour #1213656 Report a problem | ||
| 6/11/2012 | Price change | $749,700+200.2%$176/sqft |
Source: RE/MAX Advanced Realty #53638442 Report a problem | ||
| 6/10/2012 | Listed for sale | $249,700-67.6%$59/sqft |
Source: RE/MAX ADVANCED REALTY #1213656 Report a problem | ||
| 3/19/2007 | Sold | $769,950$181/sqft |
Source: Public Record Report a problem | ||
Nearby homes
- $1,238,7005 bd5 ba4k sqft1142 Ayers Plantation Way, Mount Pleasant, SC 29466Off Market

- $1,371,8004 bd4 ba4.3k sqft1150 Ayers Plantation Way, Mount Pleasant, SC 29466Off Market
- $1,375,8004 bd4 ba3.8k sqft1138 Ayers Plantation Way, Mount Pleasant, SC 29466Off Market
- $1,631,3005 bd6 ba5.1k sqft1154 Ayers Plantation Way, Mount Pleasant, SC 29466Off Market
Get a cash offer in 3 minutes
Find out how much your home could sell for in as little as 3 minutes with a no-obligation cash offer.
Estimated market value
$1,478,300
