Rarely available 2 bedroom, 1 and a half bath Model Village residence located in charming Olde Marco! This highly desirable second floor, end residence boasts a light and bright interior with tasteful updates throughout. The fully equipped kitchen and in-residence laundry supply added convenience. The master suite is a private retreat with ensuite bath and the additional guest bedroom offers ample space for friends and family. The balcony provides year-round sunshine, the perfect place to relax and enjoy the gentle island breeze and fresh salt air. All impact windows and doors offer extra peace of mind. Enjoy quick, direct Gulf access within minutes from the common docks. Model Village is a low density building and offers beautiful community pool, grill, and spacious deck where you can enjoy picturesque sunsets. With a 1 night minimum rental policy, this gorgeous residence has endless rental potential. Many popular restaurants, the Shops of Olde Marco, marinas, and more are all at your fingertips. Do not hesitate to make this waterfront gem your piece of island paradise. Seller is a licensed real estate agent.
For sale
$549,000
1146 Bald Eagle Dr APT D8, Marco Island, FL 34145
2beds
722sqft
Condominium, Residential
Built in 1973
-- sqft lot
$-- Zestimate®
$760/sqft
$-- HOA
What's special
Balcony provides year-round sunshinePicturesque sunsetsIn-residence laundryLight and bright interiorFully equipped kitchen
- 270 days |
- 178 |
- 1 |
Zillow last checked:
Listing updated:
Listed by:
Chris Sullivan 239-404-5548,
RE/MAX Alliance Group
Source: Marco Multi List,MLS#: 2252341
Facts & features
Interior
Bedrooms & bathrooms
- Bedrooms: 2
- Bathrooms: 2
- Full bathrooms: 1
- 1/2 bathrooms: 1
Primary bedroom
- Level: Main
- Area: 144 Square Feet
- Dimensions: 12 x 12
Bedroom 2
- Level: Main
- Area: 144 Square Feet
- Dimensions: 12 x 12
Kitchen
- Level: Main
- Area: 42 Square Feet
- Dimensions: 6 x 7
Living room
- Level: Main
- Area: 180 Square Feet
- Dimensions: 12 x 15
Heating
- Central
Cooling
- Ceiling Fan(s), Central Air
Appliances
- Included: Dishwasher, Disposal, Dryer, Microwave, Range, Refrigerator, Washer
Features
- Eat-in Kitchen, Storage, Elevator, Walk-In Closet(s)
- Flooring: Concrete, Tile, Wood
- Doors: Impact Doors
- Windows: Impact Windows, Sliding
- Has fireplace: No
- Furnished: Yes
Interior area
- Total structure area: 822
- Total interior livable area: 722 sqft
Video & virtual tour
Property
Features
- Patio & porch: Patio
- Exterior features: Balcony
- Pool features: Community, Association
- Has view: Yes
- View description: Canal, Pool
- Has water view: Yes
- Water view: Canal
- Waterfront features: No Bridge, Seawall, Access Common Dock
Details
- Parcel number: 60431040006
Construction
Type & style
- Home type: Condo
- Property subtype: Condominium, Residential
Materials
- Block, Vinyl Siding
- Roof: Flat
Condition
- Year built: 1973
Community & HOA
Community
- Features: Pool
- Security: None
- Subdivision: Model Village Condo
HOA
- Has HOA: No
- Amenities included: Barbecue, Bike Storage, Clubhouse, Picnic Area, Pool
- Services included: Internet, Cable TV, Pest Control, Trash, Water, Sewer
Location
- Region: Marco Island
Financial & listing details
- Price per square foot: $760/sqft
- Tax assessed value: $348,800
- Annual tax amount: $3,170
- Date on market: 11/25/2025
- Cumulative days on market: 271 days
- Listing terms: At Close,Buyer Obtain Mortgage
Estimated market value
Not available
Estimated sales range
Not available
Not available
Price history
| Date | Event | Price |
|---|---|---|
| 11/25/2025 | Listed for sale | $549,000+35.9%$760/sqft |
Source:  SWFLMLS #225080869 Report a problem SWFLMLS #225080869 Report a problem | ||
| 12/13/2021 | Sold | $404,000+6.3%$560/sqft |
Source:  Marco Multi List #2216154 Report a problem Marco Multi List #2216154 Report a problem | ||
| 11/9/2021 | Contingent | $379,900$526/sqft |
Source: Marco Multi List #2216154 Report a problem | ||
| 11/9/2021 | Pending sale | $379,900$526/sqft |
Source: SWFLMLS #221077795 Report a problem | ||
| 11/4/2021 | Listed for sale | $379,900+335.7%$526/sqft |
Source: SWFLMLS #221077795 Report a problem | ||
| 6/12/1998 | Sold | $87,200$121/sqft |
Source: Public Record Report a problem | ||
Public tax history
| Year | Property taxes | Tax assessment |
|---|---|---|
| 2025 | $3,170 -0.4% | $348,800 |
| 2024 | $3,183 -1.5% | $348,800 +1.5% |
| 2023 | $3,231 -4.8% | $343,800 +2.8% |
| 2022 | $3,392 +156.8% | $334,546 +108.1% |
| 2021 | $1,321 +2.6% | $160,772 +1.8% |
| 2020 | $1,288 +1.3% | $157,977 +2.4% |
| 2019 | $1,271 +2.2% | $154,324 +1.8% |
| 2018 | $1,243 | $151,625 +2.1% |
| 2017 | $1,243 +1.5% | $148,487 +2.5% |
| 2016 | $1,225 +1.9% | $144,805 +1.2% |
| 2015 | $1,202 -1.3% | $143,081 +56.7% |
| 2014 | $1,218 0% | $91,300 |
| 2013 | $1,219 -0.9% | $91,300 |
| 2012 | $1,230 -7.3% | $91,300 -8.8% |
| 2011 | $1,328 +8.9% | $100,111 +1.8% |
| 2010 | $1,219 +6.9% | $98,365 +2.9% |
| 2009 | $1,141 | $95,623 -35% |
| 2008 | $1,141 -13% | $147,068 +2.8% |
| 2007 | $1,312 -2.1% | $143,089 +2.5% |
| 2006 | $1,340 | $139,561 +4.1% |
| 2005 | $1,340 +1.7% | $134,114 +3.4% |
| 2004 | $1,318 +0.8% | $129,658 +2.9% |
| 2003 | $1,307 -7.4% | $125,994 +17.8% |
| 2002 | $1,411 -37.5% | $106,995 +28% |
| 2001 | $2,257 +141% | $83,571 |
| 2000 | $937 | -- |
Find assessor info on the county website
Monthly payment
Est. payment
Payment breakdown
Explore the cost of this home by adjusting the details. Changes won't be saved.Climate risks
Neighborhood: 34145
Getting around
30 / 100
Car-DependentNearby schools
GreatSchools rating
- 9/10Tommie Barfield Elementary SchoolGrades: PK-5Distance: 2.5 mi
- 7/10Manatee Middle SchoolGrades: 6-8Distance: 6 mi
- 5/10Lely High SchoolGrades: 9-12Distance: 8.1 mi
- $490,0003 bd2 ba1.3k sqft1152 Bald Eagle Dr APT A6, Marco Island, FL 34145Sold
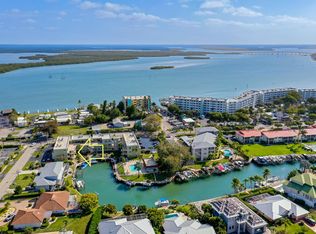
- $399,100-- bd-- ba813 sqft1152 Bald Eagle Dr APT A2, Marco Island, FL 34145Off Market
- $236,900-- bd-- ba562 sqft1152 Bald Eagle Dr APT A3, Marco Island, FL 34145Off Market
- $2,9502 bd2 ba722 sqft1152 Bald Eagle Dr APT A4, Marco Island, FL 34145For Rent
- $507,3002 bd2 ba1.1k sqft1152 Bald Eagle Dr APT A5, Marco Island, FL 34145Off Market
- $296,600-- bd-- ba722 sqft1152 Bald Eagle Dr APT A8, Marco Island, FL 34145Off Market
- $270,6001 bd1 ba600 sqft1152 Bald Eagle Dr APT A9, Marco Island, FL 34145Off Market
- $305,8001 bd1 ba562 sqft1150 Bald Eagle Dr APT B1, Marco Island, FL 34145Off Market
A local agent can set up tours, give advice and negotiate with sellers.
Similar homes
- $529,0002 bd2 ba1k sqftSst3, Marco Island, FL 34145For Sale
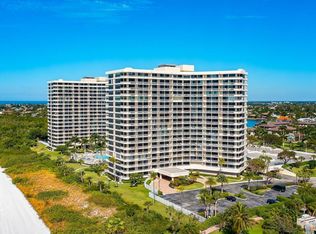 MLS ID #2261427, Paul Tateo, Horizons by the Sea, INC. Marco Multi List
 - $549,0002 bd2 ba990 sqftSmokehouse Harbour, Marco Island, FL 34145For Sale
 MLS ID #2251875, Nancy Ehlen, Royal Shell Real Estate, Inc. Marco Multi List
 - $499,0002 bd2 ba990 sqftSmokehouse Harbour, Marco Island, FL 34145For Sale
 MLS ID #2261148, Jennifer Drake, RE/MAX Alliance Group. Marco Multi List
 - $550,0002 bd2 ba846 sqftTradewinds, Marco Island, FL 34145For Sale
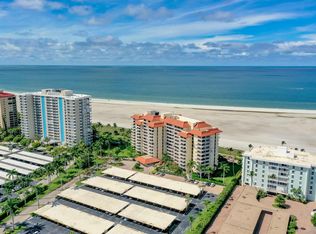 MLS ID #2260702, Reilly McGregor, Harborview Realty Inc. Marco Multi List
 - $519,0002 bd2 ba1k sqft440 Seaview Ct APT 201, Marco Island, FL 34145For Sale
 MLS ID #2026032173, Claudia DeJesus, Palm Paradise Realty Group. Florida Gulf Coast MLS
 - $599,0002 bd1 ba852 sqftAnglers Cove, Marco Island, FL 34145For SaleMLS ID #2260809, Dan Boyle, Land & Sea International Realty. Marco Multi List
- $459,9991 bd1 ba800 sqftRiverside, Marco Island, FL 34145For SaleMLS ID #2252148, Guy Riordan, Premiere Plus Realty Company. Marco Multi List
- $484,9002 bd2 ba1k sqft145 S Collier BLVD #E102, MARCO ISLAND, FL 34145For Sale
 MLS ID #226029011, Drew Duffy Fagan, Royal Shell Real Estate, Inc.. SWFLMLS
 - $750,0002 bd2 ba1k sqftPavilion Club, Marco Island, FL 34145For SaleMLS ID #2260078, Denise Zervos, Platinum Real Estate. Marco Multi List
- $450,0002 bd2 ba863 sqftSeawatch, Marco Island, FL 34145For SaleMLS ID #2261078, Michael O'Rourke PPLC, RE/MAX Alliance Group. Marco Multi List
- $634,9002 bd2 ba1k sqftSst3, Marco Island, FL 34145For SaleMLS ID #2261253, Jon Busch, Premier Sotheby's International Realty. Marco Multi List
- $375,0002 bd2 ba808 sqftCourt Of Palms, Marco Island, FL 34145For SaleMLS ID #2261142, Helen Donaghy, Engel & Volkers Marco Island Realty. Marco Multi List
- $600,0002 bd2 ba1k sqftSst2, Marco Island, FL 34145For SaleMLS ID #2251208, Mary Jo O'Regan, Premier Sotheby's International Realty. Marco Multi List
- $650,0002 bd2 ba1k sqftSsn, Marco Island, FL 34145For SaleMLS ID #2261138, Dianna Spinuzza, Premier Sotheby's International Realty. Marco Multi List
- $360,0001 bd1 ba717 sqftAnglers Cove, Marco Island, FL 34145For SaleMLS ID #2261434, Cynthia Timmerman PA, Keller Williams Marco Realty. Marco Multi List
- $425,0001 bd1 ba800 sqftRiverside, Naples, FL 34145For SaleMLS ID #2260970, Butch Morgan, John R. Wood Properties. Marco Multi List
- $519,0001 bd2 ba590 sqftTradewinds, Marco Island, FL 34145For SaleMLS ID #2260834, Chris Sullivan, RE/MAX Alliance Group. Marco Multi List
- $659,0002 bd2 ba1k sqftSsn, Marco Island, FL 34145For SaleMLS ID #2260852, Jack Winnik, Engel & Volkers Marco Island Realty. Marco Multi List
- $399,0002 bd2 ba808 sqft811 W Elkcam CIR #D2, MARCO ISLAND, FL 34145For SaleMLS ID #226014470, Maurice Cossairt, Edgewater Realty & Homes LLC. SWFLMLS
- $379,0001 bd1 ba733 sqftPavilion Club, Marco Island, FL 34145For SaleMLS ID #2260503, Scott Needles, John R. Wood Properties. Marco Multi List
