Look no further. This is the best of the best, when it comes to Craftsman homes. This is a 2+ bedroom. Small bedroom on first floor converted to a laundry room. This home might look small on the outside, but boasts of 2,200 square feet As you enter 1146 you will notice the large foyer, that brings you into the living room with unbelievable leaded glass doors. Arts and Crafts custom cabinets have been added to each side of the fireplace. Throughout the home some of the best stained glass I have ever seen. You will love the updated kitchen, with a large walk-in pantry. Bathrooms are updated as well. Upstairs has been used as a large primary suite, with an additional bedroom or office. No detail left untouched. New gas furnace and High Efficiency air conditioner was installed in 2023. Boiler was replaced 2011. Galvanized water pipes replaced with copper. Large portion of basement was converted to shop area. Existing back porch was opened up & a new deck added. New fencing, plants & trees.
Closed
Listed by: ReeceNichols Real Estate • Thomas Burfield • Contact: 314-956-4619
Bought with: Berkshire Hathaway HomeServices Select Properties
Price Unknown
1146 Bellerive Blvd, Saint Louis, MO 63111
3beds
2,272sqft
Single Family Residence
Built in 1923
9,888 Square Feet Lot
$398,500 Zestimate®
$--/sqft
$1,893 Estimated rent
Home value
$398,500
$375,000 - $422,000
$1,893/mo
Zestimate® history
Owner options
List your home for rent
$1,893/mo
Rent Zestimate®
Find your next renter with Zillow Rental Manager. Plus, with online applications, you can quickly screen prospective tenants – for free.
$1,893/mo
Rent Zestimate®
Refinance and save
Refinancing to a lower rate could help reduce your monthly payments and save thousands over the life of the loan.
Explore your selling options
Work with a Zillow partner agent
Leverage their expertise and Zillow's premium Showcase listings to get your home seen by more buyers.
Get startedList with your own agent
Get your home in front of millions of buyers by listing it on Zillow.
Learn how to do itSell it yourself
Take full control of how buyers see your home on Zillow by listing For Sale by Owner (FSBO).
List your homeWhat's special
New gas furnaceUpdated kitchenLarge walk-in pantryNew deckLarge primary suiteSmall bedroomLarge foyer
Zillow last checked:
Listing updated:
Listed by:
Thomas Burfield 314-956-4619,
ReeceNichols Real Estate,
Lynnsie B Kantor 314-406-1214,
ReeceNichols Real Estate
Bought with:
Darci B McAfee, 2017028180
Berkshire Hathaway HomeServices Select Properties
Source: MARIS,MLS#: 23061037 Originating MLS: St. Louis Association of REALTORS
Originating MLS: St. Louis Association of REALTORSFacts & features
Interior
Bedrooms & bathrooms
- Bedrooms: 3
- Bathrooms: 2
- Full bathrooms: 2
- Main level bathrooms: 1
- Main level bedrooms: 1
Primary bedroom
- Features: Floor Covering: Wood, Wall Covering: Some
- Level: Upper
- Area: 589
- Dimensions: 31x19
Bedroom
- Features: Floor Covering: Wood, Wall Covering: Some
- Level: Main
- Area: 182
- Dimensions: 13x14
Dining room
- Features: Floor Covering: Wood, Wall Covering: Some
- Level: Main
- Area: 224
- Dimensions: 16x14
Kitchen
- Features: Floor Covering: Other, Wall Covering: Some
- Level: Main
- Area: 165
- Dimensions: 11x15
Laundry
- Features: Floor Covering: Wood, Wall Covering: Some
- Level: Main
- Area: 110
- Dimensions: 10x11
Living room
- Features: Floor Covering: Wood, Wall Covering: Some
- Level: Main
- Area: 224
- Dimensions: 16x14
Office
- Features: Floor Covering: Wood, Wall Covering: None
- Level: Main
- Area: 99
- Dimensions: 11x9
Office
- Features: Floor Covering: Other, Wall Covering: None
- Level: Upper
- Area: 204
- Dimensions: 12x17
Heating
- Forced Air, Radiant, Electric, Natural Gas
Cooling
- Central Air, Electric
Appliances
- Included: Gas Water Heater, Dishwasher, Gas Range, Gas Oven, Refrigerator, Stainless Steel Appliance(s)
- Laundry: Main Level
Features
- High Speed Internet, Shower, Custom Cabinetry, Eat-in Kitchen, Solid Surface Countertop(s), Walk-In Pantry, Bookcases, High Ceilings, Historic Millwork, Special Millwork, Walk-In Closet(s), Entrance Foyer, Separate Dining
- Flooring: Hardwood
- Windows: Insulated Windows, Stained Glass, Storm Window(s), Tilt-In Windows, Wood Frames, Window Treatments
- Basement: Full,Unfinished,Walk-Up Access
- Number of fireplaces: 1
- Fireplace features: Living Room, Decorative
Interior area
- Total structure area: 2,272
- Total interior livable area: 2,272 sqft
- Finished area above ground: 2,272
Property
Parking
- Total spaces: 2
- Parking features: No Driveway, Alley Access, Detached, Garage, Garage Door Opener
- Garage spaces: 2
- Has uncovered spaces: Yes
Features
- Levels: One and One Half
- Patio & porch: Deck, Covered
Lot
- Size: 9,888 Square Feet
- Dimensions: 50 x 177
- Features: Near Public Transit
Details
- Additional structures: Shed(s)
- Parcel number: 28730000300
- Special conditions: Standard
Construction
Type & style
- Home type: SingleFamily
- Architectural style: Craftsman,Bungalow
- Property subtype: Single Family Residence
Materials
- Brick
- Foundation: Stone
- Roof: Tile,Slate
Condition
- Updated/Remodeled
- New construction: No
- Year built: 1923
Utilities & green energy
- Sewer: Public Sewer
- Water: Public
Community & HOA
Community
- Security: Security System Owned, Smoke Detector(s)
- Subdivision: Grand Kingshighway
Location
- Region: Saint Louis
Financial & listing details
- Tax assessed value: $58,940
- Annual tax amount: $2,254
- Date on market: 1/25/2024
- Cumulative days on market: 63 days
- Listing terms: Cash,Conventional
- Ownership: Private
Price history
| Date | Event | Price |
|---|---|---|
| 3/28/2024 | Sold | -- |
Source:  MARIS #23061037 Report a problem MARIS #23061037 Report a problem | ||
| 2/8/2024 | Contingent | $385,000$169/sqft |
Source: MARIS #23061037 Report a problem | ||
| 1/25/2024 | Listed for sale | $385,000+60.5%$169/sqft |
Source: MARIS #23061037 Report a problem | ||
| 1/13/2010 | Sold | -- |
Source: Agent Provided Report a problem | ||
| 10/19/2009 | Listed for sale | $239,900$106/sqft |
Source: Prudential Alliance, REALTORS #90052998 Report a problem | ||
Public tax history
| Year | Property taxes | Tax assessment |
|---|---|---|
| 2025 | $4,853 +94.3% | $58,940 +99.7% |
| 2024 | $2,498 +5.1% | $29,510 |
| 2023 | $2,377 +5.4% | $29,510 +9.6% |
| 2022 | $2,254 +0.1% | $26,930 |
| 2021 | $2,251 +9.7% | $26,930 +8.6% |
| 2020 | $2,052 | $24,800 |
| 2019 | $2,052 | $24,800 +4.6% |
| 2018 | $2,052 +1.4% | $23,710 |
| 2017 | $2,024 -2% | $23,710 -2.4% |
| 2016 | $2,065 +10.3% | $24,300 |
| 2015 | $1,872 +0.6% | $24,300 |
| 2014 | $1,861 | $24,300 +0.5% |
| 2013 | $1,861 | $24,170 -8.7% |
| 2012 | -- | $26,470 |
| 2011 | -- | $26,470 |
| 2010 | -- | $26,470 -1.7% |
| 2009 | $1,818 -5.6% | $26,930 |
| 2008 | $1,926 | $26,930 -3.1% |
| 2007 | $1,926 | $27,780 |
| 2006 | $1,926 +1% | $27,780 +2.3% |
| 2005 | $1,906 +42% | $27,150 +50.7% |
| 2004 | $1,343 +3% | $18,010 |
| 2003 | $1,304 +16.7% | $18,010 +20% |
| 2002 | $1,118 | $15,010 |
| 2001 | -- | $15,010 +0.7% |
| 2000 | -- | $14,900 |
Find assessor info on the county website
Neighborhood: Carondelet
Nearby homes
- $216,3003 bd1 ba2k sqft1142 Bellerive Blvd, Saint Louis, MO 63111Off Market
- $263,100-- bd1 ba1.8k sqft1150-1152 Bellerive Blvd, Saint Louis, MO 63111Off Market
- $370,7006 bd3 ba2.5k sqft1138 Bellerive Blvd, Saint Louis, MO 63111Off Market
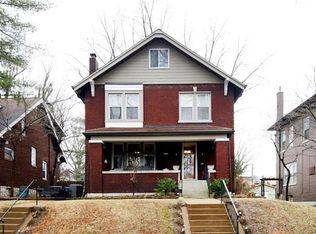
- $168,700-- bd1 ba1.6k sqft1132 Bellerive Blvd, Saint Louis, MO 63111Off Market
- $126,700-- bd1 ba537 sqft1147 Dover Pl, Saint Louis, MO 63111Off Market
- $245,4005 bd2 ba2k sqft1151 Dover Pl, Saint Louis, MO 63111Off Market
- $176,500-- bd1 ba2k sqft1143 Dover Pl, Saint Louis, MO 63111Off Market
- $60,890-- bd1 ba3.4k sqft1155 Dover Pl, Saint Louis, MO 63111Off Market
Nearby schools
GreatSchools rating
- 4/10Lyon At Blow Elementary SchoolGrades: PK-8Distance: 0.9 mi
- 1/10Roosevelt High SchoolGrades: 9-12Distance: 2.5 mi
Schools provided by the listing agent
- Elementary: Woodward Elem.
- Middle: Lyon-Blow Middle
- High: Roosevelt High
Source: MARIS. This data may not be complete. We recommend contacting the local school district to confirm school assignments for this home.
- Missouri
- Saint Louis City
- Saint Louis
- 63111
- Carondelet
- 1146 Bellerive Blvd
Nearby cities
Nearby neighborhoods
Nearby zip codes
Other Saint Louis Topics
