Discover this turn-key, multi-level townhome offering nearly 1,800 sqft of thoughtfully designed living space! Step inside to fresh interior paint and updated main-level lighting, creating a bright and welcoming atmosphere. The main level boasts a walk-out deck with a shade screen, perfect for relaxing while overlooking the serene pond. Upstairs, the spacious primary suite impresses with a huge walk-in closet & bathroom featuring sleek glass shower doors. Comfortable carpeting enhances the bedrooms for added coziness. The partially finished *walk-out* LL w/ wet bar offers great versatility—ideal for larger house gatherings, added privacy, or future customization. Ideally situated in a prime centralized location, you'll enjoy quick access to major highways, shopping, dining, parks, and top-rated schools.This home is part of a well-maintained, pet-friendly association, ensuring a stress-free lifestyle. Major updates include a new roof (2024), furnace (2021), and water heater (2023). Location: End Unit
Closed
Listed by: MORE, REALTORS • Giuseppe P Accardi • Contact: 314-443-2210
Bought with: MORE, REALTORS
Price Unknown
1146 Big Bend Crossing Dr, Valley Park, MO 63088
2beds
1,784sqft
Townhouse
Built in 1997
3,484 Square Feet Lot
$320,800 Zestimate®
$--/sqft
$2,113 Estimated rent
Home value
$320,800
$295,000 - $350,000
$2,113/mo
Zestimate® history
Owner options
List your home for rent
$2,113/mo
Rent Zestimate®
Find your next renter with Zillow Rental Manager. Plus, with online applications, you can quickly screen prospective tenants – for free.
$2,113/mo
Rent Zestimate®
Refinance and save
$210/mo
Est. payment
Refinancing to a lower rate could help reduce your monthly payments and save thousands over the life of the loan.
$210/mo
Est. payment
Explore your selling options
Work with a Zillow partner agent
Leverage their expertise and Zillow's premium Showcase listings to get your home seen by more buyers.
Get startedList with your own agent
Get your home in front of millions of buyers by listing it on Zillow.
Learn how to do itSell it yourself
Take full control of how buyers see your home on Zillow by listing For Sale by Owner (FSBO).
List your homeWhat's special
Serene pondHuge walk-in closetSpacious primary suiteSleek glass shower doorsComfortable carpetingWalk-out deck
Zillow last checked:
Listing updated:
Listed by:
Giuseppe P Accardi 314-443-2210,
MORE, REALTORS,
Megan R Allen 314-414-6000,
MORE, REALTORS
Bought with:
Carrie L Kusturin, 2021020818
MORE, REALTORS
Source: MARIS,MLS#: 25006117 Originating MLS: St. Louis Association of REALTORS
Originating MLS: St. Louis Association of REALTORSFacts & features
Interior
Bedrooms & bathrooms
- Bedrooms: 2
- Bathrooms: 3
- Full bathrooms: 2
- 1/2 bathrooms: 1
- Main level bathrooms: 1
Primary bedroom
- Features: Floor Covering: Carpeting
- Level: Upper
- Area: 195
- Dimensions: 15x13
Other
- Features: Floor Covering: Carpeting
- Level: Upper
- Area: 130
- Dimensions: 13x10
Dining room
- Features: Floor Covering: Wood Engineered
- Level: Main
- Area: 110
- Dimensions: 11x10
Family room
- Features: Floor Covering: Ceramic Tile
- Level: Lower
- Area: 209
- Dimensions: 19x11
Kitchen
- Features: Floor Covering: Wood Engineered
- Level: Main
- Area: 81
- Dimensions: 9x9
Living room
- Features: Floor Covering: Wood Engineered
- Level: Main
- Area: 247
- Dimensions: 19x13
Loft
- Features: Floor Covering: Carpeting
- Level: Upper
- Area: 108
- Dimensions: 12x9
Office
- Features: Floor Covering: Ceramic Tile
- Level: Lower
- Area: 80
- Dimensions: 10x8
Heating
- Forced Air, Natural Gas
Cooling
- Ceiling Fan(s), Central Air, Electric
Appliances
- Included: Gas Water Heater, Dishwasher, Disposal, Dryer, Microwave, Electric Range, Electric Oven, Refrigerator, Washer
- Laundry: 2nd Floor
Features
- Kitchen/Dining Room Combo, Open Floorplan, Vaulted Ceiling(s), Walk-In Closet(s), Bar, Breakfast Bar, Pantry, Solid Surface Countertop(s), Shower
- Doors: Panel Door(s), Sliding Doors
- Windows: Window Treatments, Bay Window(s)
- Basement: Full,Partially Finished,Concrete,Sump Pump,Walk-Out Access
- Has fireplace: No
- Fireplace features: Recreation Room, None
Interior area
- Total structure area: 1,784
- Total interior livable area: 1,784 sqft
- Finished area above ground: 1,484
- Finished area below ground: 300
Property
Parking
- Total spaces: 1
- Parking features: Assigned, Attached, Garage, Off Street
- Attached garage spaces: 1
Features
- Levels: Two
- Patio & porch: Deck, Covered
- Has view: Yes
- On waterfront: Yes
- Waterfront features: Waterfront
Lot
- Size: 3,484 Square Feet
- Features: Views, Waterfront
Details
- Parcel number: 24P111172
- Special conditions: Standard
Construction
Type & style
- Home type: Townhouse
- Architectural style: Traditional,Ranch/2 story
- Property subtype: Townhouse
- Attached to another structure: Yes
Materials
- Vinyl Siding
Condition
- Year built: 1997
Utilities & green energy
- Sewer: Public Sewer
- Water: Public
Community & HOA
Community
- Security: Smoke Detector(s)
- Subdivision: Crossings At Big Bend The
HOA
- Services included: Insurance, Maintenance Grounds, Snow Removal
- HOA fee: $210 monthly
Location
- Region: Valley Park
Financial & listing details
- Tax assessed value: $252,200
- Annual tax amount: $3,628
- Date on market: 2/13/2025
- Cumulative days on market: 35 days
- Listing terms: Cash,Conventional
- Ownership: Private
Price history
| Date | Event | Price |
|---|---|---|
| 3/20/2025 | Sold | -- |
Source:  MARIS #25006117 Report a problem MARIS #25006117 Report a problem | ||
| 2/14/2025 | Contingent | $299,900$168/sqft |
Source: MARIS #25006117 Report a problem | ||
| 2/13/2025 | Listed for sale | $299,900+39.6%$168/sqft |
Source: MARIS #25006117 Report a problem | ||
| 1/10/2020 | Sold | -- |
Source: MARIS #19085576 Report a problem | ||
| 11/23/2019 | Pending sale | $214,900$120/sqft |
Source: Keller Williams Realty Chester #19085576 Report a problem | ||
| 11/22/2019 | Listed for sale | $214,900+31.1%$120/sqft |
Source: Keller Williams Realty Chester #19085576 Report a problem | ||
| 3/21/2011 | Sold | -- |
Source: Public Record Report a problem | ||
| 2/16/2011 | Listed for sale | $163,900-20%$92/sqft |
Source: Berkley Realty #11006140 Report a problem | ||
| 8/21/2010 | Listing removed | $204,900$115/sqft |
Source: Keller Williams Realty St. Louis #90026169 Report a problem | ||
| 5/14/2010 | Listed for sale | $204,900$115/sqft |
Source: Keller Williams Realty St. Louis #90026169 Report a problem | ||
| 9/19/2009 | Listing removed | $204,900$115/sqft |
Source: Klaus Bank #90031425 Report a problem | ||
| 6/13/2009 | Price change | $204,900-2.4%$115/sqft |
Source: Klaus Bank #90031425 Report a problem | ||
| 5/23/2009 | Listed for sale | $209,900$118/sqft |
Source: Klaus Bank #90031425 Report a problem | ||
| 6/27/2006 | Sold | -- |
Source: Public Record Report a problem | ||
| 12/26/2002 | Sold | -- |
Source: Public Record Report a problem | ||
| 6/25/1999 | Sold | -- |
Source: Public Record Report a problem | ||
Public tax history
| Year | Property taxes | Tax assessment |
|---|---|---|
| 2025 | $3,832 +5.6% | $47,920 +11.5% |
| 2024 | $3,628 +0.7% | $42,960 |
| 2023 | $3,602 +1.6% | $42,960 +12% |
| 2022 | $3,547 +0.4% | $38,350 |
| 2021 | $3,533 +0.6% | $38,350 +5.3% |
| 2020 | $3,511 +18.7% | $36,420 |
| 2019 | $2,957 | $36,420 +16% |
| 2018 | $2,957 | $31,390 |
| 2017 | $2,957 +3.5% | $31,390 +9.1% |
| 2016 | $2,858 +0.9% | $28,770 |
| 2015 | $2,831 | $28,770 +3.9% |
| 2014 | $2,831 +3.4% | $27,700 |
| 2013 | $2,737 | $27,700 -5.2% |
| 2012 | -- | $29,220 |
| 2011 | -- | $29,220 -7.9% |
| 2010 | $2,653 +4.5% | $31,730 |
| 2009 | $2,538 -3.9% | $31,730 -8.7% |
| 2008 | $2,643 +9.6% | $34,750 |
| 2007 | $2,410 | $34,750 +18.2% |
| 2006 | $2,410 -3% | $29,410 |
| 2005 | $2,485 | $29,410 +13.9% |
| 2003 | -- | $25,820 +0.3% |
| 2002 | $2,167 +11.2% | $25,750 |
| 2001 | $1,948 | $25,750 |
Find assessor info on the county website
Neighborhood: 63088
Nearby homes
- $280,6002 bd2 ba1.4k sqft1146 Big Bend Crossing Dr, Valley Park, MO 63088Off Market
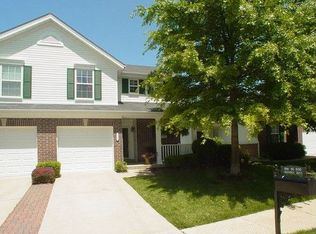
- $284,5002 bd2 ba1.3k sqft1144 Big Bend Crossing Dr, Valley Park, MO 63088Off Market
- $254,1002 bd2 ba1k sqft1150 Big Bend Crossing Dr, Valley Park, MO 63088Off Market
- $258,3002 bd2 ba1k sqft1152 Big Bend Crossing Dr, Valley Park, MO 63088Off Market
- $260,3002 bd3 ba1.3k sqft1128 Big Bend Crossing Dr, Valley Park, MO 63088Off Market
- $273,0002 bd2 ba1.3k sqft1126 Big Bend Crossing Dr, Valley Park, MO 63088Off Market
- $239,5002 bd1 ba1k sqft1156 Big Bend Crossing Dr, Valley Park, MO 63088Off Market
- $267,2002 bd3 ba1.6k sqft1158 Big Bend Crossing Dr, Valley Park, MO 63088Off Market
Nearby schools
GreatSchools rating
- 7/10Valley Park Elementary SchoolGrades: PK-5Distance: 1.1 mi
- 5/10Valley Park Middle SchoolGrades: 6-8Distance: 1.1 mi
- 8/10Valley Park Sr. High SchoolGrades: 9-12Distance: 1.1 mi
Schools provided by the listing agent
- Elementary: Valley Park Elem.
- Middle: Valley Park Middle
- High: Valley Park Sr. High
Source: MARIS. This data may not be complete. We recommend contacting the local school district to confirm school assignments for this home.
Get a cash offer in 3 minutes
Find out how much your home could sell for in as little as 3 minutes with a no-obligation cash offer.
Estimated market value
$320,800
Get a cash offer in 3 minutes
Find out how much your home could sell for in as little as 3 minutes with a no-obligation cash offer.
Estimated market value
$320,800
- Missouri
- Saint Louis County
- Valley Park
- 63088
- 1146 Big Bend Crossing Dr
Nearby cities
Nearby zip codes
Other Valley Park Topics
