Primary on Main | 5 Bedroom | 4.5 Bathroom | Finished Terrace Level | Large Lot | Brookhaven Living Welcome to 1146 Bluffhaven Way, where Craftsman charm meets timeless traditional design in the highly sought-after Bluffs of Nancy Creek. Perfectly positioned in the coveted 30319 zip code, this move-in ready home offers an unmatched blend of elegance, comfort, and convenience, all just minutes from Brookhaven’s best dining, shopping, parks, and top-rated private schools. Enjoy everyday living just moments from local favorite restaurants along with boutique shopping and vibrant community spots that make Brookhaven one of Atlanta’s most desirable places to call home. This beautifully maintained 5-bedroom, 4.5-bathroom home with a primary suite on the main level features a thoughtfully designed floor plan with just the right balance of open-concept living and defined spaces. Situated on one of the largest, level lots in the neighborhood, the property offers usable backyard—perfect for entertaining, play, or creating your dream outdoor retreat. Inside, you’ll find elevated finishes and architectural details throughout, including four fireplaces, true hardwood floors (no LVP), a vaulted and beamed fireside keeping room off the kitchen, and a dramatic vaulted family room filled with natural light. The oversized formal dining room flows seamlessly into the main living space, creating an effortless setting for gatherings and entertaining. The main-level owner’s suite offers both comfort and convenience, featuring a fireside sitting room, private access to the rear deck, dual vanities, soaking tub, separate shower, and a custom walk-in closet system. Upstairs, you’ll find three spacious secondary bedrooms and two full bathrooms, including a junior suite-style bath with soaking tub and separate shower. A standout feature of the upper level is what can only be described as “The Retreat”—a stunning bonus space transformed into a bedroom and sitting area complete with vaulted wood ceilings, hardwood floors, and room for a private lounge or workspace. It’s a truly special space that must be experienced in person. The HUGE finished terrace level expands your living space even further with hardwood floors, a fireplace, and endless flexibility—ideal for a home gym, recreation room, guest suite, in-law suite, or private office—perfect for today’s multi-functional / multi generational lifestyle. Enjoy the close proximity to nature and recreation at Blackburn Park and Murphey Candler Lake just to name a few. Many of Atlanta's Top Rated private schools such as Pace Academy, The Westminster Schools, The Lovett School, Atlanta International School, and Marist Academy are just minutes away. Oglethorpe University is also just up the street. Commuters will appreciate easy access to multiple MARTA stations, as well as leading medical centers including Northside Hospital, St. Joseph’s Hospital, and Children’s Healthcare of Atlanta. Quick access to GA-400 and I-285, makes getting to Buckhead, Midtown, and Hartsfield-Jackson Airport effortless—making this location especially appealing for medical professionals and executive commuters. There are simply too many incredible features to list—this home must be seen in person to fully appreciate all it has to offer. Home is move-in ready—start packing today and make 1146 Bluffhaven Way your next home. SHOWINGS BEGIN April 12th.
Closed
$1,200,000
1146 Bluffhaven Way NE, Atlanta, GA 30319
5beds
4,983sqft
Single Family Residence, Residential
Built in 2002
0.34 Acres Lot
$1,207,300 Zestimate®
$241/sqft
$6,507 Estimated rent
Home value
$1,207,300
$1.11M - $1.30M
$6,507/mo
Zestimate® history
Owner options
List your home for rent
$6,507/mo
Rent Zestimate®
Find your next renter with Zillow Rental Manager. Plus, with online applications, you can quickly screen prospective tenants – for free.
$6,507/mo
Rent Zestimate®
Refinance and save
$7,003/mo
Est. payment
Refinancing to a lower rate could help reduce your monthly payments and save thousands over the life of the loan.
$7,003/mo
Est. payment
Explore your selling options
Work with a Zillow partner agent
Leverage their expertise and Zillow's premium Showcase listings to get your home seen by more buyers.
Get startedList with your own agent
Get your home in front of millions of buyers by listing it on Zillow.
Learn how to do itSell it yourself
Take full control of how buyers see your home on Zillow by listing For Sale by Owner (FSBO).
List your homeWhat's special
Zillow last checked:
Listing updated:
Listed by:
Pamela L Weatherby,
Atlanta Communities 770-337-6986
Bought with:
Jackie Combahee, 355239
Ansley Real Estate | Christie's International Real Estate
Source: FMLS GA,MLS#: 7748936
Facts & features
Interior
Bedrooms & bathrooms
- Bedrooms: 5
- Bathrooms: 5
- Full bathrooms: 4
- 1/2 bathrooms: 1
- Main level bathrooms: 1
- Main level bedrooms: 1
Rooms
- Room types: Bonus Room, Family Room, Great Room, Workshop
Primary bedroom
- Features: Master on Main, Oversized Master, Other
- Level: Master on Main, Oversized Master, Other
Bedroom
- Features: Master on Main, Oversized Master, Other
Primary bathroom
- Features: Separate Tub/Shower, Soaking Tub
Dining room
- Features: Seats 12+, Separate Dining Room
Kitchen
- Features: Breakfast Bar, Breakfast Room, Cabinets Stain, Eat-in Kitchen, Keeping Room, Pantry, Stone Counters
Heating
- Central, Electric
Cooling
- Ceiling Fan(s), Central Air
Appliances
- Included: Dishwasher, Disposal, Double Oven, Electric Oven, Gas Cooktop, Gas Range, Microwave, Range Hood, Self Cleaning Oven
- Laundry: Laundry Room, Main Level, Sink
Features
- Beamed Ceilings, Bookcases, Crown Molding, Double Vanity, Entrance Foyer, Entrance Foyer 2 Story, High Ceilings 9 ft Lower, High Ceilings 9 ft Upper, High Ceilings 10 ft Main, Tray Ceiling(s), Walk-In Closet(s)
- Flooring: Carpet, Hardwood
- Windows: Plantation Shutters, Window Treatments, Wood Frames
- Basement: Daylight,Finished,Finished Bath,Full,Interior Entry,Walk-Out Access
- Attic: Pull Down Stairs
- Number of fireplaces: 4
- Fireplace features: Basement, Gas Log, Great Room, Keeping Room, Master Bedroom, Stone
- Common walls with other units/homes: No Common Walls
Interior area
- Total structure area: 4,983
- Total interior livable area: 4,983 sqft
Property
Parking
- Total spaces: 2
- Parking features: Attached, Garage
- Attached garage spaces: 2
Accessibility
- Accessibility features: None
Features
- Levels: Three Or More
- Patio & porch: Deck
- Exterior features: None, No Dock
- Pool features: None
- Spa features: None
- Fencing: Back Yard,Fenced,Wood
- Has view: Yes
- View description: Other
- Waterfront features: None, Pond
- Body of water: None
Lot
- Size: 0.34 Acres
- Dimensions: 60 X 269 X 76 X 222
- Features: Back Yard, Front Yard, Landscaped, Sprinklers In Front, Sprinklers In Rear
Details
- Additional structures: Pergola
- Parcel number: 18 304 02 198
- Other equipment: Irrigation Equipment, Satellite Dish
- Horse amenities: None
Construction
Type & style
- Home type: SingleFamily
- Architectural style: Traditional
- Property subtype: Single Family Residence, Residential
Materials
- Cedar, Shingle Siding
- Foundation: Concrete Perimeter
- Roof: Shingle
Condition
- Resale
- New construction: No
- Year built: 2002
Details
- Builder name: John Williams
Utilities & green energy
- Electric: 110 Volts, 220 Volts in Laundry, 220 Volts in Workshop
- Sewer: Public Sewer
- Water: Public
- Utilities for property: Cable Available, Electricity Available, Natural Gas Available, Phone Available, Sewer Available, Water Available
Green energy
- Energy efficient items: None
- Energy generation: None
Community & HOA
Community
- Features: Homeowners Assoc
- Security: Smoke Detector(s)
- Subdivision: Bluffs Of Nancy Creek
HOA
- Has HOA: Yes
- HOA fee: $950 annually
Location
- Region: Atlanta
Financial & listing details
- Price per square foot: $241/sqft
- Annual tax amount: $10,230
- Date on market: 4/9/2026
- Cumulative days on market: 4 days
- Electric utility on property: Yes
- Road surface type: Asphalt
Price history
| Date | Event | Price |
|---|---|---|
| 5/14/2026 | Sold | $1,200,000+2.1%$241/sqft |
Source:  FMLS GA #7748936 Report a problem FMLS GA #7748936 Report a problem | ||
| 4/19/2026 | Pending sale | $1,175,000$236/sqft |
Source: FMLS GA #7748936 Report a problem | ||
| 4/9/2026 | Listed for sale | $1,175,000$236/sqft |
Source: FMLS GA #7748936 Report a problem | ||
Public tax history
Tax history is unavailable.
Neighborhood: 30319
Nearby homes
- $1,131,7006 bd4 ba2.9k sqft1128 Bluffhaven Way, Atlanta, GA 30319Off Market
- $1,097,8006 bd4 ba3.2k sqft1116 Bluffhaven Way, Atlanta, GA 30319Off Market
- $1,305,6004 bd4 ba3.7k sqft1132 Bluffhaven Way, Atlanta, GA 30319Off Market
- $1,234,2005 bd5 ba3.5k sqft1122 Bluffhaven Way, Atlanta, GA 30319Off Market
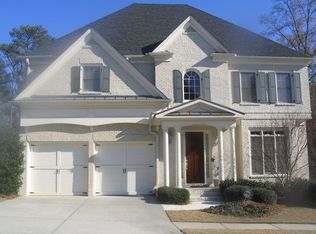
- $1,244,1006 bd5 ba5.5k sqft1123 Bluffhaven Way, Atlanta, GA 30319Off Market
- $1,235,2005 bd5 ba3.5k sqft1110 Bluffhaven Way, Atlanta, GA 30319Off Market
- $983,5004 bd4 ba3.2k sqft1111 Bluffhaven Way, Atlanta, GA 30319Off Market
- $1,329,6005 bd5 ba5k sqft1110 Bluffhaven Way NE, Atlanta, GA 30319Off Market
Nearby schools
GreatSchools rating
- 9/10Montgomery Elementary SchoolGrades: PK-5Distance: 1 mi
- 7/10Chamblee Middle SchoolGrades: 6-8Distance: 2 mi
- 7/10Chamblee Charter High SchoolGrades: 9-12Distance: 2.1 mi
Schools provided by the listing agent
- Elementary: Montgomery
- Middle: Chamblee
- High: Chamblee
Source: FMLS GA. This data may not be complete. We recommend contacting the local school district to confirm school assignments for this home.
Get a cash offer in 3 minutes
Find out how much your home could sell for in as little as 3 minutes with a no-obligation cash offer.
Estimated market value
$1,207,300
Get a cash offer in 3 minutes
Find out how much your home could sell for in as little as 3 minutes with a no-obligation cash offer.
Estimated market value
$1,207,300
- Georgia
- Dekalb County
- Brookhaven
- 30319
- 1146 Bluffhaven Way NE
