Skip main navigation
Sold for $470,000
  • $470,000

    1146 Capitol Avenue, Bridgeport, CT 06606

    4beds
    2,095sqft
    Single Family Residence
    Built in 1945
    5,227 Square Feet Lot
    $548,000 Zestimate®
    $224/sqft
    $3,418 Estimated rent

    Home value

    $548,000

    $521,000 - $575,000

    $3,418/mo

    Zestimate® history
    Loading
    Loading...

    Owner options

    List your home for rent

    $3,418/mo

    Rent Zestimate®

    Find your next renter with Zillow Rental Manager. Plus, with online applications, you can quickly screen prospective tenants – for free.

    Learn more

    $3,418/mo

    Rent Zestimate®

    Refinance and save

    $3,200/mo

    Est. payment

    Refinancing to a lower rate could help reduce your monthly payments and save thousands over the life of the loan.

    See today's rates

    $3,200/mo

    Est. payment

    Explore your selling options

    Work with a Zillow partner agent

    Leverage their expertise and Zillow's premium Showcase listings to get your home seen by more buyers.

    Get started

    List with your own agent

    Get your home in front of millions of buyers by listing it on Zillow.

    Learn how to do it

    Sell it yourself

    Take full control of how buyers see your home on Zillow by listing For Sale by Owner (FSBO).

    List your home

    What's special

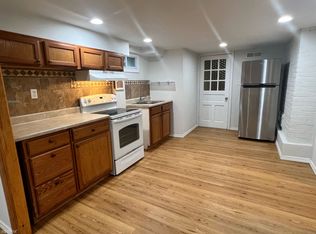
    Brooklawn BEAUTY - You'll Fall In Love with this Fully renovated 3-4 Bedrooms and 1.5 Bath - North End/Brooklawn Beauty, A Real Knock Out, Nestled Among Homes Of Similar Character & Charm. Tastefully Renovated from Top To Bottom, New Roof, New Windows, New Driveway, New Garage Door, Freshly painted outside and inside, Luxuriously Renovated kitchen with Stainless steel appliances, Custom built Grey cabinets and Quartz Counter tops, Both bathrooms redone nicely, Beautifully Finished lower level with plenty of closets, Can be used for a bedroom or family Room, Spacious Living Room with Marble Fireplace, Sunroom can be used for office or Study Room, Huge deck on a nice lot with 2 car garage. Great convenient location, walk to shopping, banks and restaurants. House is on Bus-line, close to Highways and Hospitals. Don't miss this charming House! House # is 1146 on the Front

    Zillow last checked:

    Listing updated:

    Listed by:

    Aziz Seyal 203-209-9396,

    William Raveis Real Estate 203-255-6841

    Bought with:

    Casey MacLean

    Houlihan Lawrence

    Source: Smart MLS,MLS#: 24041582MLS Logo

    Facts & features

    Interior

    Bedrooms & bathrooms
    • Bedrooms: 4
    • Bathrooms: 2
    • Full bathrooms: 1
    • 1/2 bathrooms: 1
    Rooms
    • Room types: Laundry
    Primary bedroom
    • Features: Remodeled, Hardwood Floor
    • Level: Upper
    Bedroom
    • Level: Upper
    Bedroom
    • Level: Upper
    Bedroom
    • Level: Main
    Dining room
    • Features: Remodeled, Hardwood Floor
    • Level: Main
    Family room
    • Level: Lower
    Kitchen
    • Features: Remodeled, Quartz Counters, Half Bath, Hardwood Floor
    • Level: Main
    Living room
    • Features: Remodeled, Fireplace, Hardwood Floor
    • Level: Main
    Heating
    • Hot Water, Natural Gas
    Cooling
    • None
    Appliances
    • Included: Gas Range, Refrigerator, Dishwasher, Gas Water Heater, Water Heater
    • Laundry: Lower Level
    Features
    • Basement: Full,Finished
    • Attic: None
    • Number of fireplaces: 1
    Interior area
    • Total structure area: 2,095
    • Total interior livable area: 2,095 sqft
    • Finished area above ground: 1,645
    • Finished area below ground: 450

    Property

    Parking
    • Total spaces: 4
    • Parking features: Detached, Paved, Off Street, Driveway, Private
    • Garage spaces: 2
    • Has uncovered spaces: Yes
    Features
    • Waterfront features: Water Community
    Lot
    • Size: 5,227 Square Feet
    • Features: Level
    Details
    • Parcel number: 31155
    • Zoning: RA

    Construction

    Type & style
    • Home type: SingleFamily
    • Architectural style: Cape Cod,Colonial
    • Property subtype: Single Family Residence
    Materials
    • Wood Siding
    • Foundation: Concrete Perimeter
    • Roof: Asphalt
    Condition
    • New construction: No
    • Year built: 1945

    Utilities & green energy

    • Sewer: Public Sewer
    • Water: Public

    Community & HOA

    Community
    • Features: Medical Facilities, Public Rec Facilities, Near Public Transport, Shopping/Mall
    • Subdivision: North End
    HOA
    • Has HOA: No
    Location
    • Region: Bridgeport

    Financial & listing details

    • Price per square foot: $224/sqft
    • Tax assessed value: $165,692
    • Annual tax amount: $7,199
    • Date on market: 8/23/2024

    Price history

    DateEventPrice
    9/27/2024Sold$470,000+1.1%$224/sqft
    Source: Smart MLS #24041582 Report a problem
    9/3/2024Pending sale$465,000$222/sqft
    Source: William Raveis Real Estate, Mortgage & Insurance #24041582 Report a problem
    8/23/2024Listed for sale$465,000+69.1%$222/sqft
    Source: Smart MLS #24041582 Report a problem
    7/24/2019Listing removed$1,800$1/sqft
    Source: WRI Property Management Report a problem
    7/11/2019Listed for rent$1,800$1/sqft
    Source: WRI Property Management Report a problem
    9/1/2004Sold$275,000$131/sqft
    Source: Smart MLS #98203303 Report a problem

    Public tax history

    Tax history is unavailable.

    Neighborhood: Brooklawn/ St. Vincent's

    Nearby schools

    GreatSchools rating
    Schools provided by the listing agent
    • Elementary: Madison
    • High: Central

    Source: Smart MLS. This data may not be complete. We recommend contacting the local school district to confirm school assignments for this home.

    Get pre-qualified for a loan
    At Zillow Home Loans, we can pre-qualify you in as little as 5 minutes with no impact to your credit score.

    An equal housing lender. NMLS #10287.

    Sell for more on Zillow
    Get a Zillow Showcase℠ listing at no additional cost and you could sell for .
    $548,000
    2% more
    +$10,960
    With Zillow Showcase(estimated)
    $558,960