Truly one-of-a-kind with rich local history — this land includes the original abstract dating back to 1850, before Minnesota even became a state! Situated on a fully fenced double lot in the sought-after Lexington-Hamline neighborhood, this property blends historic charm with thoughtful modern updates in all the right places.
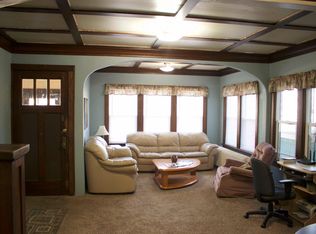
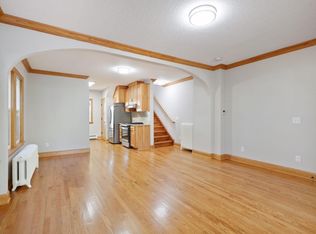
Step through the spacious three-season porch into a welcoming social room anchored by a rustic gas fireplace. The flowing layout connects to a cozy family area, a formal dining room, and an immaculate gourmet kitchen — large, bright, and built for both everyday living and entertaining. A full bathroom on the main level adds convenience and character.
Upstairs, you’ll find three inviting bedrooms and another full bath, along with a showstopping primary closet—a full-room transformation complete with windows and natural light. It’s elegant, functional, and truly unforgettable.
Don’t stop there—head up to the third floor, where you’ll find untapped potential and vintage character. The unfinished space exudes speakeasy vibes and is ready to become your creative studio, lounge, or retreat.
Very walkable to restraurants, community playgrounds, gardens, and parks, walking/hiking trails, light rail and transit. Easy commute to both downtowns.
Lovingly cared for by every owner throughout its lifetime, this home radiates warmth, craftsmanship, and pride. Rarely do properties like this come to market—especially with this combination of history, space, and character.
Closed
Zillow last checked:
Listing updated:
Bought with:
Bruce A Nelson
Bridge Realty, LLC
Source: NorthstarMLS as distributed by MLS GRID,MLS#: 6802872
Price history
| Date | Event | Price |
|---|---|---|
| 2/2/2026 | Sold | $349,000-0.3%$202/sqft |
Source:  NorthstarMLS as distributed by MLS GRID #6802872 Report a problem NorthstarMLS as distributed by MLS GRID #6802872 Report a problem | ||
| 1/2/2026 | Pending sale | $349,900$202/sqft |
Source: NorthstarMLS as distributed by MLS GRID #6802872 Report a problem | ||
| 11/8/2025 | Price change | $349,900-2.8%$202/sqft |
Source: NorthstarMLS as distributed by MLS GRID #6802872 Report a problem | ||
| 10/25/2025 | Listed for sale | $359,900+89.9%$208/sqft |
Source: NorthstarMLS as distributed by MLS GRID #6802872 Report a problem | ||
| 5/27/2017 | Sold | $189,500+11.5%$110/sqft |
Source: NorthstarMLS as distributed by MLS GRID #4816415 Report a problem | ||
| 4/30/2017 | Pending sale | $169,900$98/sqft |
Source: RE/MAX Results #4816415 Report a problem | ||
| 4/14/2017 | Listed for sale | $169,900$98/sqft |
Source: RE/MAX Results #4816415 Report a problem | ||
Nearby homes

Get a cash offer in 3 minutes
Find out how much your home could sell for in as little as 3 minutes with a no-obligation cash offer.
Estimated market value
$358,700
