Skip main navigation
Sold for $609,000
  • $609,000

    1146 Cherry Blossom Court, Highlands Ranch, CO 80126

    4beds
    1,873sqft
    Single Family Residence
    Built in 1985
    4,748 Square Feet Lot
    $607,200 Zestimate®
    $325/sqft
    $2,959 Estimated rent

    Home value

    $607,200

    $577,000 - $638,000

    $2,959/mo

    Zestimate® history
    Loading
    Loading...

    Owner options

    List your home for rent

    $2,959/mo

    Rent Zestimate®

    Find your next renter with Zillow Rental Manager. Plus, with online applications, you can quickly screen prospective tenants – for free.

    Learn more

    $2,959/mo

    Rent Zestimate®

    Refinance and save

    $3,713/mo

    Est. payment

    Refinancing to a lower rate could help reduce your monthly payments and save thousands over the life of the loan.

    See today's rates

    $3,713/mo

    Est. payment

    Explore your selling options

    Work with a Zillow partner agent

    Leverage their expertise and Zillow's premium Showcase listings to get your home seen by more buyers.

    Get started

    List with your own agent

    Get your home in front of millions of buyers by listing it on Zillow.

    Learn how to do it

    Sell it yourself

    Take full control of how buyers see your home on Zillow by listing For Sale by Owner (FSBO).

    List your home

    What's special

    Inviting fireplaceRemodeled basementCharming brick accentsNew deckVaulted ceilingsNew sidewalkVersatile bonus room
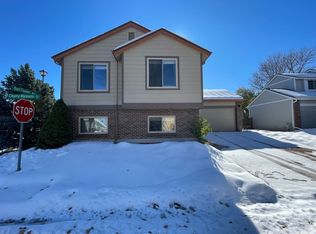
    You've finally found the one! This lovely home welcomes you with a 2-car garage, charming brick accents, and a landscaped yard with mature trees for natural shade. Inside, you'll find a serene living room with vaulted ceilings, a soothing palette, blinds, stylish hardwood flooring, and an inviting fireplace. The family room is perfect for relaxing evenings with loved ones. Culinary adventures await in the BRAND NEW KITCHEN RENOVATED with NEW CABINETS, NEW QUARTZ COUNTERTOPS, pendant lighting, stainless steel appliances, a tile backsplash, white cabinetry with crown moulding, a pantry, and a peninsula with a breakfast bar. The primary bedroom offers direct balcony access, soft carpeting, and an ensuite with a NEWLY RENOVATED BATHROOM, including a JETTED SOAKING TUB for a spa-like experience. You'll be delighted by the REMODELED BASEMENT, which includes a versatile bonus room, an extra bedroom, and a REMODELED LAUNDRY ROOM with a UTILITY SINK. Throughout the home, enjoy NEW HARDWOOD FLOORS, NEW INTERIOR DOORS, NEW BASEBOARDS, a NEW STAIR RAIL & Fresh INTERIOR AND EXTERIOR PAINT enhances the space, while NEW CARPET adds comfort. The home also features a BRAND NEW ELECTRICAL PANEL for peace of mind. Enjoy tranquil moments on the AMAZING BRAND NEW BALCONY BUILT OFF THE PRIMARY SUITE, perfect for reading or morning coffee. The backyard includes a covered patio, NEW SIDEWALK, NEW DECK, lush natural turf, and a NEW SHED for extra storage. For added function, a NEW WALK-PATH ON THE SIDE OF THE HOUSE offers EASY TRASH ACCESS. Also featuring TWO BATHROOMS RENOVATED, a NEW TUB, and NEW BEDROOM CLOSETS that add both function and style. Everything has been updated IN THE LAST YEAR—this home truly has it all. DON’T MISS OUT ON THIS FANTASTIC OPPORTUNITY!

    Zillow last checked:

    Listing updated:

    Listed by:

    Camila Maldonado 720-762-6906,

    Keller Williams Preferred Realty

    Bought with:

    Katrina Hunt, 100104364

    LPT Realty

    Source: REcolorado as distributed by MLS GRID,MLS#: 9101453MLS Logo

    Facts & features

    Interior

    Bedrooms & bathrooms
    • Bedrooms: 4
    • Bathrooms: 4
    • Full bathrooms: 2
    • 3/4 bathrooms: 1
    • 1/2 bathrooms: 1
    • Main level bathrooms: 1
    Bedroom
    • Description: Vaulted Ceilings
    • Level: Upper
    Bedroom
    • Description: Built-In Closet
    • Level: Basement
    Bedroom
    • Level: Basement
    Bathroom
    • Description: Powder Room
    • Level: Main
    Bathroom
    • Description: Shower/Tub Combo
    • Level: Upper
    Bathroom
    • Description: Glass-Enclosed Shower
    • Level: Basement
    Other
    • Description: Ceiling Fan & Light
    • Level: Upper
    Other
    • Description: Separate Shower & Tub
    • Level: Upper
    Bonus room
    • Description: Recessed Lighting
    • Level: Basement
    Dining room
    • Description: Open
    • Level: Main
    Family room
    • Description: Rear
    • Level: Main
    Kitchen
    • Description: Abundant Storage
    • Level: Main
    Laundry
    • Description: Stacked Washer/Dryer
    • Level: Basement
    Living room
    • Description: Front
    • Level: Main
    Heating
    • Forced Air, Natural Gas
    Cooling
    • Central Air
    Appliances
    • Included: Dishwasher, Disposal, Microwave, Oven, Range
    • Laundry: In Unit
    Features
    • Built-in Features, Ceiling Fan(s), Eat-in Kitchen, High Ceilings, Pantry, Primary Suite, Quartz Counters
    • Flooring: Carpet, Laminate, Tile
    • Basement: Partial
    • Number of fireplaces: 1
    • Fireplace features: Gas Log, Living Room
    • Common walls with other units/homes: No Common Walls
    Interior area
    • Total structure area: 1,873
    • Total interior livable area: 1,873 sqft
    • Finished area above ground: 1,202
    • Finished area below ground: 200

    Property

    Parking
    • Total spaces: 2
    • Parking features: Garage - Attached
    • Attached garage spaces: 2
    Features
    • Levels: Two
    • Stories: 2
    • Patio & porch: Covered, Patio
    • Exterior features: Balcony, Private Yard, Rain Gutters
    • Fencing: Full
    Lot
    • Size: 4,748 sqft
    • Features: Landscaped, Many Trees, Sprinklers In Front, Sprinklers In Rear
    • Residential vegetation: Grassed
    Details
    • Parcel number: R0327977
    • Zoning: PDU
    • Special conditions: Standard

    Construction

    Type & style
    • Home type: SingleFamily
    • Architectural style: Traditional
    • Property subtype: Single Family Residence
    Materials
    • Brick, Cement Siding, Frame, Wood Siding
    • Roof: Composition
    Condition
    • Year built: 1985

    Utilities & green energy

    • Sewer: Public Sewer
    • Water: Public
    • Utilities for property: Cable Available, Natural Gas Available, Phone Available

    Community & neighborhood

    Security
    • Security features: Smoke Detector(s)
    Location
    • Region: Highlands Ranch
    • Subdivision: Northridge

    HOA & financial

    HOA
    • Has HOA: Yes
    • HOA fee: $171 quarterly
    • Association name: Highlands Ranch Community Association
    • Association phone: 303-791-2500

    Other

    Other facts
    • Listing terms: Cash,Conventional,FHA,VA Loan
    • Ownership: Individual
    • Road surface type: Paved

    Price history

    DateEventPrice
    2/2/2026Sold$609,000+1.5%$325/sqft
    Source: REcolorado as distributed by MLS GRID #9101453 Report a problem
    12/29/2025Listing removed$4,300$2/sqft
    Source: Zillow Rentals Report a problem
    12/28/2025Pending sale$600,000$320/sqft
    Source: REcolorado as distributed by MLS GRID #9101453 Report a problem
    12/7/2025Listed for rent$4,300$2/sqft
    Source: Zillow Rentals Report a problem
    10/28/2025Price change$600,000-0.8%$320/sqft
    Source: REcolorado as distributed by MLS GRID #9101453 Report a problem
    9/23/2025Price change$605,000-4.7%$323/sqft
    Source: REcolorado as distributed by MLS GRID #9101453 Report a problem
    9/17/2025Price change$635,000-1.6%$339/sqft
    Source: REcolorado as distributed by MLS GRID #9101453 Report a problem
    8/28/2025Listed for sale$645,000$344/sqft
    Source: REcolorado as distributed by MLS GRID #9101453 Report a problem
    8/21/2025Pending sale$645,000$344/sqft
    Source: REcolorado as distributed by MLS GRID #9101453 Report a problem
    8/5/2025Price change$645,000-2.3%$344/sqft
    Source: REcolorado as distributed by MLS GRID #9101453 Report a problem
    7/31/2025Listed for sale$660,000+17.9%$352/sqft
    Source: REcolorado as distributed by MLS GRID #9101453 Report a problem
    7/12/2024Sold$560,000+1.8%$299/sqft
    Source: Public Record Report a problem
    6/14/2024Pending sale$549,900$294/sqft
    Source: REcolorado as distributed by MLS GRID #7318642 Report a problem
    6/11/2024Price change$549,900-1.8%$294/sqft
    Source: REcolorado as distributed by MLS GRID #7318642 Report a problem
    6/7/2024Listed for sale$559,9000%$299/sqft
    Source: REcolorado as distributed by MLS GRID #7318642 Report a problem
    3/23/2022Sold$560,000+49.3%$299/sqft
    Source: Public Record Report a problem
    6/1/2018Sold$375,000+7.2%$200/sqft
    Source: Public Record Report a problem
    5/13/2018Pending sale$349,900$187/sqft
    Source: Redfin Corporation #7917944 Report a problem
    5/11/2018Listed for sale$349,900$187/sqft
    Source: Redfin Corporation #7917944 Report a problem
    4/30/2018Pending sale$349,900$187/sqft
    Source: Redfin Corporation #7917944 Report a problem
    4/25/2018Listed for sale$349,900+234.8%$187/sqft
    Source: Redfin Corporation #7917944 Report a problem
    2/28/1994Sold$104,497+1.6%$56/sqft
    Source: Public Record Report a problem
    11/1/1993Sold$102,857$55/sqft
    Source: Public Record Report a problem

    Public tax history

    YearProperty taxesTax assessment
    2025$3,189 +0.2%$32,830 -12.5%
    2024$3,184 +26.7%$37,520 -1%
    2023$2,512 -3.8%$37,890 +37.8%
    2022$2,613 $27,500 -2.8%
    2021-- $28,290 +9.1%
    2020$2,404 +22.6%$25,920
    2019$1,960 $25,920 +25%
    2018$1,960 +9.8%$20,740
    2017$1,785 +10%$20,740 +12%
    2016$1,623 -2.1%$18,510
    2015$1,658 +11.8%$18,510 +21.1%
    2014$1,483 $15,290
    2013-- $15,290 -3.4%
    2012-- $15,820
    2011-- $15,820 -4.8%
    2010-- $16,620 +3.6%
    2009$769 $16,050
    2008-- $16,050 +5.4%
    2007-- $15,230
    2006$1,457 +3.7%$15,230 +3.7%
    2004$1,405 -27.9%$14,690 +4.9%
    2003$1,949 $14,010
    2002-- $14,010 +20.5%
    2001$1,150 -2.3%$11,630 +0.1%
    2000$1,177 $11,622

    Find assessor info on the county website

    Neighborhood: 80126

    Nearby schools

    GreatSchools rating
    Schools provided by the listing agent
    • Elementary: Northridge
    • Middle: Mountain Ridge
    • High: Mountain Vista
    • District: Douglas RE-1

    Source: REcolorado as distributed by MLS GRID. This data may not be complete. We recommend contacting the local school district to confirm school assignments for this home.

    Get a cash offer in 3 minutes
    Find out how much your home could sell for in as little as 3 minutes with a no-obligation cash offer.
    Estimated market value
    $607,200
    Get a cash offer in 3 minutes
    Find out how much your home could sell for in as little as 3 minutes with a no-obligation cash offer.
    Estimated market value
    $607,200