Skip main navigation
Sold for $1,000,000
  • $1,000,000

    1146 Darczuk Dr, Garnet Valley, PA 19060

    4beds
    4,877sqft
    Single Family Residence
    Built in 2005
    0.69 Acres Lot
    $1,020,500 Zestimate®
    $205/sqft
    $5,845 Estimated rent

    Home value

    $1,020,500

    $918,000 - $1.13M

    $5,845/mo

    Zestimate® history
    Loading
    Loading...

    Owner options

    List your home for rent

    $5,845/mo

    Rent Zestimate®

    Find your next renter with Zillow Rental Manager. Plus, with online applications, you can quickly screen prospective tenants – for free.

    Learn more

    $5,845/mo

    Rent Zestimate®

    Refinance and save

    $6,855/mo

    Est. payment

    Refinancing to a lower rate could help reduce your monthly payments and save thousands over the life of the loan.

    See today's rates

    $6,855/mo

    Est. payment

    Explore your selling options

    Work with a Zillow partner agent

    Leverage their expertise and Zillow's premium Showcase listings to get your home seen by more buyers.

    Get started

    List with your own agent

    Get your home in front of millions of buyers by listing it on Zillow.

    Learn how to do it

    Sell it yourself

    Take full control of how buyers see your home on Zillow by listing For Sale by Owner (FSBO).

    List your home

    What's special

    Expansive bonus roomMaster suiteExpansive level backyardBeautifully landscaped exteriorFinished walkout basementSoaking tubEat-in kitchen
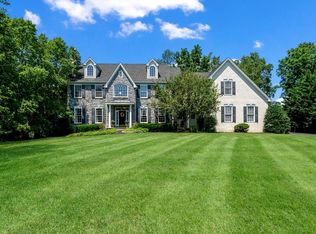
    Allow me to introduce this truly exceptional single-family home, ideally located in the highly coveted Pondview development within the prestigious GV School Dist.. With unparalleled curb appeal and a beautifully landscaped exterior, this residence sits on one of the largest, most pristine lots in the entire community. Featuring 4 generously appointed bedrooms, 3.5 luxurious baths, and a spacious 3-car attached garage, this home is a perfect sanctuary for both growing families and those who enjoy hosting refined gatherings. Upon entering, you are immediately greeted by the gleaming cherry hardwood floors that flow gracefully throughout the majority of the first floor, infusing the home with a sense of timeless elegance. To the right, the formal dining room exudes sophistication with its exquisite chair railing, crown molding, and two grand pillars, creating an inviting atmosphere for elegant family dinners and festive holiday celebrations w/ in ceiling speakers to set the mood . To the left, the F/LRM welcomes natural light through expansive windows, further enhanced by crown molding, making it an ideal space for quiet reflection or intimate gatherings. At the heart of this home lies the open and inviting family room, featuring a cozy gas F/Pl and built-in ceiling & wall speakers, ensuring an exceptional entertainment experience. The eat-in kitchen is a chef’s delight, offering a spacious island, gorgeous granite countertops, stunning tile floors, 42-inch cabinetry, top-of-the-line stainless steel appliances, and a well-appointed pantry. From the kitchen, sliding doors lead to the oversized back deck, where one can savor the outdoors while overlooking the expansive, level backyard. This tranquil outdoor retreat includes a utility shed for additional storage and a charming pergola, perfect for hosting gatherings around the firepit and creating cherished memories with loved ones. On the first floor, the home also features a convenient half bath, a mudroom area off the garage, and a versatile office/playroom, offering flexibility for your specific needs—whether as a quiet workspace or an area for children to play. Upstairs, you will find 3 generously sized bedrooms, two of which include walk-in closets, providing ample storage for all your personal belongings. The second-floor laundry room is equipped with a sink and abundant cabinetry, ensuring both practicality and convenience. The hall bath, adorned with dual sinks, caters to the busy family with ease. The pull-down attic stairs offer additional storage options, providing a wealth of space for seasonal items or keepsakes. The master suite is a true sanctuary, featuring tray ceilings that lend an air of grandeur, and an expansive bonus room that offers limitless possibilities—be it an office, nursery, or sitting area. Alternatively, this space could be customized to add even more closet space or provide additional storage. The master bath is a luxurious indulgence, featuring a soaking tub, a walk-in shower, his and her vanities, and a private water closet for added privacy. Completing this retreat is a generously sized walk-in closet with a window, allowing natural light to fill the space. Each bedroom is equipped with a ceiling fan, ensuring comfort and tranquility year-round. The finished walkout basement is an entertainer’s dream, offering corkboard floors, a projector and screen for movie nights or sporting events, and a beverage center for your guests’ enjoyment. A full bathroom adds even more convenience, while a separate utility room offers ample space for storage. For your peace of mind, a 1-year home warranty is included, covering your new home for the first year. This home effortlessly combines elegance, comfort, and functionality, offering the ideal setting for creating cherished memories with your loved ones. Don’t miss the opportunity to call this extraordinary property your own. Schedule your private showing today before this magnificent home is gone!

    Zillow last checked:

    Listing updated:

    Listed by:

    Mike Koperna 484-588-0069,

    Keller Williams Real Estate - West Chester

    Bought with:

    Jonathan Park, RA-0020901

    RE/MAX Edge

    Source: Bright MLS,MLS#: PADE2085744MLS Logo

    Facts & features

    Interior

    Bedrooms & bathrooms
    • Bedrooms: 4
    • Bathrooms: 4
    • Full bathrooms: 3
    • 1/2 bathrooms: 1
    • Main level bathrooms: 1
    Basement
    • Area: 0
    Heating
    • Forced Air, Natural Gas
    Cooling
    • Central Air, Electric
    Appliances
    • Included: Microwave, Dishwasher, Dryer, Self Cleaning Oven, Oven, Oven/Range - Gas, Refrigerator, Stainless Steel Appliance(s), Washer, Water Heater, Gas Water Heater
    • Laundry: Upper Level
    Features
    • Attic, Bathroom - Stall Shower, Bathroom - Tub Shower, Ceiling Fan(s), Chair Railings, Crown Molding, Dining Area, Family Room Off Kitchen, Floor Plan - Traditional, Eat-in Kitchen, Kitchen Island, Pantry, Recessed Lighting, Walk-In Closet(s), Bar, Formal/Separate Dining Room, 9'+ Ceilings, Dry Wall, Vaulted Ceiling(s)
    • Flooring: Carpet, Hardwood, Tile/Brick, Wood
    • Doors: Six Panel, Sliding Glass
    • Windows: Vinyl Clad
    • Basement: Finished,Walk-Out Access
    • Number of fireplaces: 1
    • Fireplace features: Gas/Propane
    Interior area
    • Total structure area: 4,877
    • Total interior livable area: 4,877 sqft
    • Finished area above ground: 4,877
    • Finished area below ground: 0

    Property

    Parking
    • Total spaces: 3
    • Parking features: Garage Faces Side, Inside Entrance, Driveway, Private, Attached
    • Attached garage spaces: 3
    • Has uncovered spaces: Yes
    Accessibility
    • Accessibility features: None
    Features
    • Levels: Two
    • Stories: 2
    • Patio & porch: Deck
    • Exterior features: Lighting
    • Pool features: None
    • Has view: Yes
    • View description: Street
    Lot
    • Size: 0.69 Acres
    • Features: Front Yard, Private, Rear Yard, SideYard(s), Suburban, Soil Study Avail
    Details
    • Additional structures: Above Grade, Below Grade
    • Parcel number: 03000014006
    • Zoning: R10 SINGLE FAMILY
    • Zoning description: 2 STY HSE 3C GAR 30 000SF LOT 3
    • Special conditions: Standard

    Construction

    Type & style
    • Home type: SingleFamily
    • Architectural style: Colonial
    • Property subtype: Single Family Residence
    Materials
    • Vinyl Siding, Aluminum Siding
    • Foundation: Concrete Perimeter, Stone
    • Roof: Shingle,Pitched
    Condition
    • Excellent
    • New construction: No
    • Year built: 2005

    Utilities & green energy

    • Electric: 200+ Amp Service
    • Sewer: Public Sewer
    • Water: Public
    • Utilities for property: Cable Connected, Natural Gas Available, Phone Available, Sewer Available, Water Available, Cable

    Community & HOA

    Community
    • Security: Carbon Monoxide Detector(s), Smoke Detector(s)
    • Subdivision: Pondview
    HOA
    • Has HOA: No
    Location
    • Region: Garnet Valley
    • Municipality: BETHEL TWP

    Financial & listing details

    • Price per square foot: $205/sqft
    • Tax assessed value: $627,790
    • Annual tax amount: $14,999
    • Date on market: 3/14/2025
    • Listing agreement: Exclusive Right To Sell
    • Listing terms: Cash,Conventional,FHA,VA Loan
    • Inclusions: Washer, Dryer, Refrigerator All Curtain Rods And Blinds
    • Exclusions: All Curtains
    • Ownership: Fee Simple
    • Road surface type: Paved

    Price history

    DateEventPrice
    4/9/2025Sold$1,000,000+5.3%$205/sqft
    Source: Bright MLS #PADE2085744 Report a problem
    3/18/2025Pending sale$950,000$195/sqft
    Source: Bright MLS #PADE2085744 Report a problem
    3/14/2025Listed for sale$950,000+57%$195/sqft
    Source: Bright MLS #PADE2085744 Report a problem
    5/25/2010Sold$605,000+0.9%$124/sqft
    Source: Public Record Report a problem
    4/2/2010Price change$599,900-7.6%$123/sqft
    Source: Prudential Fox and Roach #5682707 Report a problem
    3/25/2010Price change$648,900-3.1%$133/sqft
    Source: Century 21 The Real Estate Store #5610368 Report a problem
    3/1/2010Price change$669,900-4.3%$137/sqft
    Source: Century 21 The Real Estate Store #5610368 Report a problem
    1/23/2010Listed for sale$699,900+16.1%$144/sqft
    Source: Century 21 The Real Estate Store #5610368 Report a problem
    9/29/2005Sold$603,055$124/sqft
    Source: Public Record Report a problem

    Public tax history

    YearProperty taxesTax assessment
    2026$14,966 -4.1%$573,300 -8.7%
    2025$15,603 +6.1%$627,790
    2024$14,709 +2.4%$627,790
    2023$14,368 +1.1%$627,790
    2022$14,213 $627,790
    2021$14,213 +631%$627,790 +76.3%
    2020$1,944 -86.4%$356,004
    2019$14,306 +1.5%$356,004
    2018$14,089 +621.1%$356,004
    2017$1,954 -2%$356,004
    2016$1,994 $356,004
    2015$1,994 $356,004
    2014$1,994 +2.8%$356,004
    2013$1,940 +2.8%$356,004
    2012$1,887 +2.3%$356,004
    2011$1,844 +12.2%$356,004 +10%
    2010$1,643 -10.9%$323,664 -17%
    2009$1,843 $390,176
    2008$1,843 +8.3%$390,176
    2007$1,702 +387.4%$390,176 +397.4%
    2006$349 $78,450
    Find assessor info on the county website

    Neighborhood: 19060

    Nearby schools

    GreatSchools rating
    Schools provided by the listing agent
    • Elementary: Bethel Springs
    • Middle: Garnet Valley
    • High: Garnet Valley High
    • District: Garnet Valley

    Source: Bright MLS. This data may not be complete. We recommend contacting the local school district to confirm school assignments for this home.

    Get a cash offer in 3 minutes
    Find out how much your home could sell for in as little as 3 minutes with a no-obligation cash offer.
    Estimated market value
    $1,020,500
    Get a cash offer in 3 minutes
    Find out how much your home could sell for in as little as 3 minutes with a no-obligation cash offer.
    Estimated market value
    $1,020,500