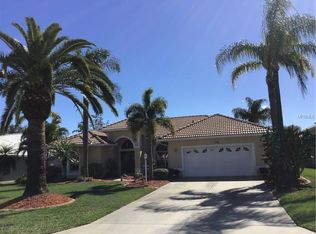
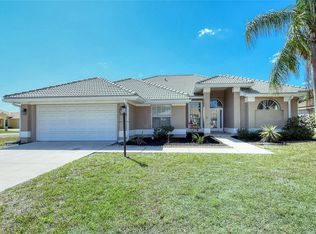
PRICE IMPROVEMENT! STOP SCROLLING — THIS IS THE ONE EVERYONE IN THE NEIGHBORHOOD TALKS ABOUT. One of the BEST FLOOR PLANS IN THE COMMUNITY — just ask the neighbors. This CUSTOM-BUILT HOME offers nearly 2,600 SQ. FT. UNDER AIR and sits on a BEAUTIFULLY LANDSCAPED CORNER LOT with a LARGE CIRCULAR DRIVEWAY, delivering both presence and functionality from the moment you arrive. Featuring 3 BEDROOMS, 3 FULL BATHROOMS, a 2-CAR GARAGE, and a PRIVATE POOL & HEATED SPA, this home was thoughtfully designed for SPACE, COMFORT, AND ENTERTAINING. From the moment you pull in, the curb appeal stands out with a charming front porch with decorative balusters and impressive 8-FOOT CHERRY WOOD DOORS with etched glass welcoming you into an elegant foyer accented by designer columns. Inside you’ll immediately notice the SOARING 12-FOOT VAULTED AND TRAY CEILINGS that create a bright and spacious feel throughout the home. Travertine and carpet flooring, hurricane-rated windows and sliding glass doors, and numerous builder upgrades bring together elegance and durability. The OPEN-CONCEPT FLOOR PLAN seamlessly connects the living room, dining room, and family room to the heart of the home — the stunning chef’s kitchen. The kitchen features: • Designer cherry wood cabinetry • Top-of-the-line granite countertops wrapping the entire kitchen • Large center island with its own sink • Breakfast bar seating and breakfast area • Upgraded lighting and volume ceilings • Convenient laundry room with deep sink and garage access The family room and main living areas overlook your private outdoor retreat, with hurricane-grade sliding glass doors opening to the lanai. Step outside to your PERSONAL FLORIDA OASIS featuring: • Large resort-style pool • Heated spa for year-round relaxation • Spacious lanai perfect for entertaining • Full pool bathroom just steps away Located in a beautiful, well-maintained neighborhood with LOW ASSOCIATION FEES, you get the benefits of the community without paying for amenities you don’t use. Prime location close to everything that makes the Gulf Coast lifestyle so desirable: • Minutes to Venice beaches on the Gulf of Mexico • Historic Downtown Venice shopping and dining • Endless golf courses • Boating and fishing at the Venice Jetties and Intracoastal Waterway • Award-winning restaurants, theaters, and library • Biking and walking trails • Convenient access to grocery stores, churches, and banking VENICE IS PARADISE — AND THIS HOME IS YOUR CHANCE TO START LIVING THE FLORIDA LIFESTYLE YOU’VE BEEN DREAMING ABOUT. DON’T WAIT TO SEE THIS GORGEOUS CUSTOM HOME. SCHEDULE YOUR SHOWING TODAY.
Sold for $545,000
Zillow last checked:
Listing updated:
Bought with:
Cam Moore, 3634934
KELLER WILLIAMS ON THE WATER
Source: Stellar MLS,MLS#: A4686332 Originating MLS: Sarasota - Manatee
Originating MLS: Sarasota - Manatee
Price history
| Date | Event | Price |
|---|---|---|
| 6/16/2026 | Sold | $545,000-5.2%$212/sqft |
Source:  Stellar MLS #A4686332 Report a problem Stellar MLS #A4686332 Report a problem | ||
| 5/26/2026 | Pending sale | $575,000$224/sqft |
Source: Stellar MLS #A4686332 Report a problem | ||
| 4/20/2026 | Price change | $575,000-4%$224/sqft |
Source: Stellar MLS #A4686332 Report a problem | ||
| 3/17/2026 | Listed for sale | $599,000$233/sqft |
Source: Stellar MLS #A4686332 Report a problem | ||
| 3/17/2026 | Listing removed | -- |
Source: Owner Report a problem | ||
| 1/27/2026 | Price change | $599,000-4.2%$233/sqft |
Source: Owner Report a problem | ||
| 11/5/2025 | Listed for sale | $625,000$243/sqft |
Source: Owner Report a problem | ||
| 6/18/2025 | Listing removed | -- |
Source: Owner Report a problem | ||
| 5/4/2025 | Listed for sale | $625,000+39.7%$243/sqft |
Source: Owner Report a problem | ||
| 1/23/2020 | Sold | $447,500-2.7%$174/sqft |
Source: Public Record Report a problem | ||
| 1/22/2020 | Listed for sale | $459,900$179/sqft |
Source: RE/MAX ALLIANCE GROUP #N6107544 Report a problem | ||
| 12/21/2019 | Pending sale | $459,900$179/sqft |
Source: RE/MAX Alliance Group #N6107544 Report a problem | ||
| 12/21/2019 | Listed for sale | $459,900$179/sqft |
Source: RE/MAX ALLIANCE GROUP #N6107544 Report a problem | ||
| 12/21/2019 | Pending sale | $459,900$179/sqft |
Source: RE/MAX ALLIANCE GROUP #N6107544 Report a problem | ||
| 10/21/2019 | Listed for sale | $459,900+666.5%$179/sqft |
Source: RE/MAX ALLIANCE GROUP #N6107544 Report a problem | ||
| 10/27/2003 | Sold | $60,000+0.8%$23/sqft |
Source: Public Record Report a problem | ||
| 7/3/2003 | Sold | $59,500+98.3%$23/sqft |
Source: Public Record Report a problem | ||
| 1/16/1996 | Sold | $30,000$12/sqft |
Source: Public Record Report a problem | ||

Get a cash offer in 3 minutes
Find out how much your home could sell for in as little as 3 minutes with a no-obligation cash offer.
Estimated market value
$543,800
