Skip main navigation
Off market
  • $2,461,800

    1146 Delaware St, Berkeley, CA 94702

    4beds
    2,133sqft
    SingleFamily
    Built in 1913
    7,174 Square Feet Lot
    $2,461,800 Zestimate®
    $1,154/sqft
    $6,859 Estimated rent

    Home value

    $2,461,800

    $2.19M - $2.78M

    $6,859/mo

    Zestimate® history
    Loading
    Loading...

    Owner options

    List your home for rent

    $6,859/mo

    Rent Zestimate®

    Find your next renter with Zillow Rental Manager. Plus, with online applications, you can quickly screen prospective tenants – for free.

    Learn more

    $6,859/mo

    Rent Zestimate®

    Refinance and save

    $16,129/mo

    Est. payment

    Refinancing to a lower rate could help reduce your monthly payments and save thousands over the life of the loan.

    See today's rates

    $16,129/mo

    Est. payment

    Explore your selling options

    Work with a Zillow partner agent

    Leverage their expertise and Zillow's premium Showcase listings to get your home seen by more buyers.

    Get started

    List with your own agent

    Get your home in front of millions of buyers by listing it on Zillow.

    Learn how to do it

    Sell it yourself

    Take full control of how buyers see your home on Zillow by listing For Sale by Owner (FSBO).

    List your home

    What's special

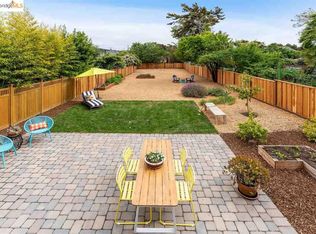
    This spacious 4BD/2.5 BA brown shingle Berkeley beauty is situated on an enormous, level, landscaped lot. With an abundance of natural light throughout, this well-maintained and lovingly updated home has retained its classic character while boasting a modern feel. The enclosed porch and formal entry welcome you to the main floor's open-concept layout complete  with soaring ceilings and a central skylight, leading into a living room with a wood-burning fireplace and a seamless transition to the updated, eat-in kitchen. This level has three well-appointed bedrooms, a full bathroom, and an extra half bath. The secluded master bedroom gracefully opens onto the private deck overlooking the sprawling backyard and manicured landscaping. The fourth bedroom downstairs has been added on to and converted into an inviting in-law/au pair unit with separate entrances. This home has ample storage including an attic, detached 2-car garage and garden shed, all ideally located just blocks to BART & more

    This property is not currently displayed as for sale or rent on Zillow. This may be different from what's on other websites or public sources.

    Facts & features

    Interior

    Bedrooms & bathrooms
    • Bedrooms: 4
    • Bathrooms: 3
    • Full bathrooms: 2
    • 1/2 bathrooms: 1
    Heating
    • Baseboard, Forced air, Electric, Gas
    Cooling
    • None
    Appliances
    • Included: Dishwasher, Dryer, Garbage disposal, Range / Oven, Refrigerator, Washer
    • Laundry: Laundry Room
    Features
    • Breakfast Bar, Dining Area, Breakfast Nook, Tile Counters, Eat-in Kitchen, Storage, In-Law Floorplan, Utility Room, Bonus/Plus Room, Au Pair
    • Flooring: Hardwood, Laminate, Linoleum / Vinyl
    • Doors: Mirrored Closet Door(s)
    • Windows: Skylight(s)
    • Basement: Finished, Crawl Space
    • Has fireplace: Yes
    • Fireplace features: Wood Burning, Brick, Dining Room
    Interior area
    • Total interior livable area: 2,133 sqft

    Property

    Parking
    • Parking features: Garage - Detached
    Accessibility
    • Accessibility features: Other
    Features
    • Patio & porch: Deck
    • Exterior features: Shingle (Not Wood), Stucco, Wood
    • Fencing: Fenced
    Lot
    • Size: 7,174 Square Feet
    • Features: Level, Premium Lot
    Details
    • Parcel number: 57208640

    Construction

    Type & style
    • Home type: SingleFamily
    • Architectural style: Craftsman, Brown Shingle
    Materials
    • wood frame
    • Roof: Composition
    Condition
    • Existing
    • Year built: 1913
    Details
    • Builder model: Brown shingle craftsman

    Utilities & green energy

    • Sewer: Public Sewer
    • Water: Public
    Green energy
    • Energy efficient items: Ceiling Insulation, Insulation - Other, Skylight(s)

    Community & HOA

    Location
    • Region: Berkeley

    Financial & listing details

    • Price per square foot: $1,154/sqft
    • Tax assessed value: $1,729,025

    Price history

    DateEventPrice
    7/5/2019Sold$1,550,000+19.7%$727/sqft
    Source: bridgeMLS/CCAR/Bay East AOR #40867608 Report a problem
    6/15/2019Pending sale$1,295,000$607/sqft
    Source: NORTHBRAE PROPERTIES #40867608 Report a problem
    5/29/2019Listed for sale$1,295,000$607/sqft
    Source: NORTHBRAE PROPERTIES #40867608 Report a problem

    Public tax history

    YearProperty taxesTax assessment
    2026-- $1,729,025 +2%
    2025$27,323 +7.6%$1,695,126 +2%
    2024$25,388 +4.4%$1,661,894 +2%
    2023$24,318 +1.9%$1,629,313 +2%
    2022$23,864 -0.4%$1,597,368 +2%
    2021$23,951 +5.1%$1,566,058 +1%
    2020$22,788 +156.5%$1,550,000 +249.4%
    2019$8,883 0%$443,642 +2%
    2018$8,885 $434,945 +2%
    2017$8,885 +4.6%$426,418 +2%
    2016$8,490 +1.7%$418,057 +1.5%
    2015$8,346 +2.1%$411,779 +2%
    2014$8,177 $403,714 +0.5%
    2013-- $401,890 +2%
    2012-- $394,012 +2%
    2011-- $386,285 +0.8%
    2010-- $383,399 -0.2%
    2009-- $384,311 +2%
    2008-- $376,777 +2%
    2007-- $369,390 +2%
    2006-- $362,148 +2%
    2005-- $355,050 +2%
    2004-- $348,089 +1.9%
    2003-- $341,710 +2%
    2002-- $335,010 +2%
    2001$5,678 $328,443
    Find assessor info on the county website

    Neighborhood: North Berkeley

    Nearby schools

    GreatSchools rating
    Get a cash offer in 3 minutes
    Find out how much your home could sell for in as little as 3 minutes with a no-obligation cash offer.
    Estimated market value
    $2,461,800
    Get a cash offer in 3 minutes
    Find out how much your home could sell for in as little as 3 minutes with a no-obligation cash offer.
    Estimated market value
    $2,461,800