Welcome to this charming and spacious 5-bedroom home perfectly situated on a large corner lot, offering an ideal blend of character, charm, functionality, and updates throughout. Recent notable improvements include two new furnaces installed in 2020, two new air conditioning units installed in 2025, and a new water heater in 2021. Step inside to find a warm and inviting living room featuring beautiful hardwood flooring and a cozy wood-burning fireplace, creating the perfect gathering space. The formal dining room showcases oak hardwood flooring and elegant crown molding, making it ideal for entertaining. The well-appointed kitchen features maple hardwood floors, newer stainless steel refrigerator and dishwasher, a convenient built-in pantry cabinet, and a cozy breakfast nook for casual dining. The main level also includes an updated full bathroom, completely remodeled in 2010 with new tile flooring, shower, vanity, toilet, and fixtures. A spacious main-floor bedroom offers carpeting with hardwood flooring underneath, a large garden window that fills the room with natural light, and a newer Jeld-Wen sliding glass door providing direct access to the maintenance-free deck. Upstairs, the generous primary bedroom features hardwood flooring and an impressive three closets for ample storage. Three additional spacious bedrooms all offer hardwood flooring beneath the carpet along with double closets. The second-floor full bathroom was tastefully remodeled in 2010 and features new tile flooring, a vanity, air tub, subway tile surround, new toilet, and updated fixtures. The full basement provides additional storage and future living space potential and includes a new exterior basement door, newer 200-amp electrical service, and three new basement windows installed in 2025. Outside, enjoy the fully fenced backyard complete with a maintenance-free deck featuring built-in attached bench seating, creating the perfect space for outdoor entertaining and relaxation. A detached two-car garage completes the exterior amenities. Combining generous living space, timeless character, and important mechanical updates, this well-maintained home offers an exceptional opportunity for its next owner. Enjoy the charm and character throughout this beautiful property. Conveniently near shopping, dining, and the train station.
Closed
$360,000
1146 Douglas Ave, Flossmoor, IL 60422
5beds
2,340sqft
Single Family Residence
Built in 1928
0.27 Acres Lot
$361,300 Zestimate®
$154/sqft
$3,549 Estimated rent
Home value
$361,300
$329,000 - $397,000
$3,549/mo
Zestimate® history
Owner options
List your home for rent
$3,549/mo
Rent Zestimate®
Find your next renter with Zillow Rental Manager. Plus, with online applications, you can quickly screen prospective tenants – for free.
$3,549/mo
Rent Zestimate®
Refinance and save
$2,707/mo
Est. payment
Refinancing to a lower rate could help reduce your monthly payments and save thousands over the life of the loan.
$2,707/mo
Est. payment
Explore your selling options
Work with a Zillow partner agent
Leverage their expertise and Zillow's premium Showcase listings to get your home seen by more buyers.
Get startedList with your own agent
Get your home in front of millions of buyers by listing it on Zillow.
Learn how to do itSell it yourself
Take full control of how buyers see your home on Zillow by listing For Sale by Owner (FSBO).
List your homeWhat's special
Zillow last checked:
Listing updated:
Listed by:
Danielle Moy 708-466-4075,
@properties Christie's International Real Estate
Bought with:
Lauren Soderstrom
@properties Christies International Real Estate
Source: MRED as distributed by MLS GRID,MLS#: 12670363
Facts & features
Interior
Bedrooms & bathrooms
- Bedrooms: 5
- Bathrooms: 2
- Full bathrooms: 2
Rooms
- Room types: Foyer, Bedroom 5, Walk In Closet
Primary bedroom
- Features: Flooring (Hardwood), Window Treatments (Curtains/Drapes)
- Level: Second
- Area: 224 Square Feet
- Dimensions: 14X16
Bedroom 2
- Features: Flooring (Hardwood), Window Treatments (Blinds)
- Level: Second
- Area: 208 Square Feet
- Dimensions: 16X13
Bedroom 3
- Features: Flooring (Carpet), Window Treatments (Blinds)
- Level: Second
- Area: 195 Square Feet
- Dimensions: 15X13
Bedroom 4
- Features: Flooring (Carpet), Window Treatments (Blinds)
- Level: Second
- Area: 156 Square Feet
- Dimensions: 13X12
Bedroom 5
- Features: Flooring (Carpet), Window Treatments (Garden Window(s))
- Level: Main
- Area: 182 Square Feet
- Dimensions: 13X14
Dining room
- Features: Flooring (Hardwood), Window Treatments (Blinds)
- Level: Main
- Area: 208 Square Feet
- Dimensions: 16X13
Foyer
- Features: Flooring (Hardwood)
- Level: Main
- Area: 15 Square Feet
- Dimensions: 5X3
Kitchen
- Features: Kitchen (Pantry-Closet, Pantry, SolidSurfaceCounter), Flooring (Hardwood)
- Level: Main
- Area: 195 Square Feet
- Dimensions: 15X13
Living room
- Features: Flooring (Hardwood), Window Treatments (Blinds, Curtains/Drapes)
- Level: Main
- Area: 285 Square Feet
- Dimensions: 19X15
Walk in closet
- Features: Flooring (Carpet)
- Level: Second
- Area: 35 Square Feet
- Dimensions: 5X7
Heating
- Natural Gas, Forced Air, Sep Heating Systems - 2+
Cooling
- Central Air
Appliances
- Included: Range, Dishwasher, Refrigerator, Washer, Dryer
- Laundry: In Unit, Sink
Features
- 1st Floor Bedroom, 1st Floor Full Bath, Built-in Features, Walk-In Closet(s), Bookcases, Historic/Period Mlwk, Pantry
- Flooring: Hardwood
- Windows: Drapes, Blinds
- Basement: Unfinished,Full
- Attic: Unfinished
- Number of fireplaces: 1
- Fireplace features: Wood Burning, Living Room
Interior area
- Total structure area: 0
- Total interior livable area: 2,340 sqft
Property
Parking
- Total spaces: 2
- Parking features: Garage Door Opener, Yes, Garage Owned, Detached, Garage
- Garage spaces: 2
- Has uncovered spaces: Yes
Accessibility
- Accessibility features: No Disability Access
Features
- Stories: 2
- Patio & porch: Deck
- Fencing: Fenced,Chain Link
Lot
- Size: 0.27 Acres
- Dimensions: 72x153
- Features: Corner Lot, Landscaped, Mature Trees
Details
- Parcel number: 31122000050000
- Special conditions: None
- Other equipment: TV-Cable, Ceiling Fan(s)
Construction
Type & style
- Home type: SingleFamily
- Property subtype: Single Family Residence
Materials
- Stucco
- Roof: Asphalt
Condition
- New construction: No
- Year built: 1928
Utilities & green energy
- Electric: Circuit Breakers, 200+ Amp Service
- Sewer: Public Sewer
- Water: Lake Michigan, Public
Community & HOA
Community
- Features: Sidewalks, Street Lights, Street Paved
HOA
- Services included: None
Location
- Region: Flossmoor
Financial & listing details
- Price per square foot: $154/sqft
- Tax assessed value: $310,000
- Annual tax amount: $11,129
- Date on market: 6/23/2026
- Listing terms: FHA
- Ownership: Fee Simple
Price history
| Date | Event | Price |
|---|---|---|
| 8/17/2026 | Sold | $360,000+5.9%$154/sqft |
Source:  MRED as distributed by MLS GRID #12670363 Report a problem MRED as distributed by MLS GRID #12670363 Report a problem | ||
| 6/23/2026 | Listed for sale | $339,900$145/sqft |
Source: MRED as distributed by MLS GRID #12670363 Report a problem | ||
Public tax history
| Year | Property taxes | Tax assessment |
|---|---|---|
| 2024 | $11,129 +4.5% | $31,000 +0% |
| 2023 | $10,655 +41.8% | $30,999 +54% |
| 2022 | $7,514 -1.3% | $20,127 |
| 2021 | $7,615 +1.4% | $20,127 |
| 2020 | $7,507 -4.7% | $20,127 -3.2% |
| 2019 | $7,880 +4% | $20,796 |
| 2018 | $7,578 -14.6% | $20,796 |
| 2017 | $8,871 +17.2% | $20,796 +23.9% |
| 2016 | $7,567 +0.4% | $16,785 |
| 2015 | $7,536 +1.5% | $16,785 |
| 2014 | $7,423 -7.8% | $16,785 -13.8% |
| 2013 | $8,051 +2% | $19,479 |
| 2012 | $7,894 +4.1% | $19,479 |
| 2011 | $7,580 -8% | $19,479 -16.7% |
| 2010 | $8,240 +0.3% | $23,391 |
| 2009 | $8,218 +5% | $23,391 -5% |
| 2008 | $7,826 +2.3% | $24,623 -1.2% |
| 2007 | $7,646 +3.5% | $24,917 |
| 2006 | $7,388 +9.3% | $24,917 |
| 2005 | $6,758 -1.2% | $24,917 +12.3% |
| 2004 | $6,842 +3.5% | $22,184 |
| 2003 | $6,613 +4.9% | $22,184 |
| 2002 | $6,304 +10.2% | $22,184 +2.5% |
| 2001 | $5,719 +2% | $21,644 |
| 2000 | $5,606 +3.7% | $21,644 |
| 1999 | $5,404 | $21,644 |
Find assessor info on the county website
Neighborhood: 60422
Nearby homes
- $223,3003 bd1 ba1.6k sqft1144 Douglas Ave, Flossmoor, IL 60422Off Market
- $338,5003 bd3 ba1.7k sqft1147 Oakmont Ave, Flossmoor, IL 60422Off Market
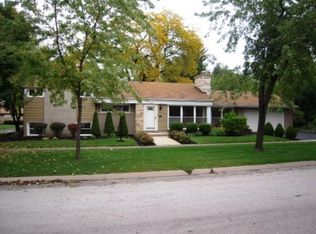
- $259,2003 bd2 ba1.5k sqft1141 Oakmont Ave, Flossmoor, IL 60422Off Market
- $283,8003 bd2 ba2.1k sqft1128 Douglas Ave, Flossmoor, IL 60422Off Market
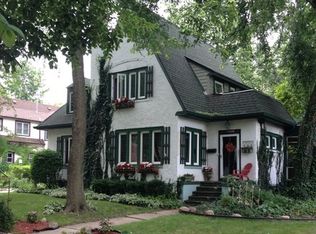
- $390,1002 bd3 ba2.4k sqft1208 Douglas Ave, Flossmoor, IL 60422Off Market
- $287,6003 bd3 ba1.8k sqft1207 Oakmont Ave, Flossmoor, IL 60422Off Market
- $291,8004 bd1 ba2k sqft1116 Douglas Ave, Flossmoor, IL 60422Off Market
- $310,7004 bd2 ba1.6k sqft1143 Douglas Ave, Flossmoor, IL 60422Off Market
Nearby schools
GreatSchools rating
- 7/10Heather Hill Elementary SchoolGrades: K-5Distance: 0.4 mi
- 6/10Parker Junior High SchoolGrades: 6-8Distance: 0.5 mi
- 6/10Homewood-Flossmoor High SchoolGrades: 9-12Distance: 0.6 mi
Schools provided by the listing agent
- High: Homewood-Flossmoor High School
- District: 161
Source: MRED as distributed by MLS GRID. This data may not be complete. We recommend contacting the local school district to confirm school assignments for this home.
Get a cash offer in 3 minutes
Find out how much your home could sell for in as little as 3 minutes with a no-obligation cash offer.
Estimated market value
$361,300
Get a cash offer in 3 minutes
Find out how much your home could sell for in as little as 3 minutes with a no-obligation cash offer.
Estimated market value
$361,300
- Illinois
- Cook County
- Flossmoor
- 60422
- 1146 Douglas Ave
