Enjoy coming home to the sweet neighborhood of Vinings Pointe with enjoyable amenities and sidewalks, conveniently tucked in the heart of Smyrna with easy access to Truist Park, The Silver Comet Trail, interstates 75 & 285, Smyrna Market Village, Upper Westside, Midtown and so much more! Unpack your bags and move into this turn-key home as you're greeted by curb appeal with all new landscaping! Natural light welcomes you in the two-story foyer accented with hardwoods that run throughout the entire first floor. An open concept kitchen, perfect for entertaining, boasts beautiful granite counters, gas cooking, pantry, island with storage, breakfast nook and views to the living room that includes a modern tiled fireplace, perfect for making memories! Separate dining and formal sitting offer ample flex space for hosting large gatherings and creating today's home office. Also on the first floor, includes the laundry/mudroom with built-in hanging for easy drying, coat closet, the cutest half bath and a deep, under stair closet with so much storage! Entry is a breeze with the 2-car garage with updated, wi-fi garage openers. Make your way upstairs to find the large, primary suite accented with tray ceilings and the room is large enough to fit a king-sized bed! Unwind in the primary bathroom after a long day with the soaking tub and do not miss the great storage with the extended double vanity and expansive walk-in closet! Three additional bedrooms may be found upstairs, all with deep closets and new carpet. Secondary bath is close by with a tub/shower combo and a vanity with great counter space and storage! The backyard is a dream with custom landscaping, firepit, new sod and the sweetest garden along with a blooming fig tree! Roof is less than 5 years old and new HVAC was installed less than 3 years! Vinings Pointe is a super fun neighborhood to be a part of with swimming pool, tennis courts, clubhouse, playground and sidewalks throughout where you'll often times find neighbors getting together! This home has been well loved and maintained, ready for its new owners to call it their own!
Closed
$635,000
1146 Drewsbury Ct SE, Smyrna, GA 30080
4beds
2,738sqft
Single Family Residence, Residential
Built in 1999
8,145 Square Feet Lot
$657,200 Zestimate®
$232/sqft
$3,791 Estimated rent
Home value
$657,200
$624,000 - $690,000
$3,791/mo
Zestimate® history
Owner options
List your home for rent
$3,791/mo
Rent Zestimate®
Find your next renter with Zillow Rental Manager. Plus, with online applications, you can quickly screen prospective tenants – for free.
$3,791/mo
Rent Zestimate®
Refinance and save
$4,952/mo
Est. payment
Refinancing to a lower rate could help reduce your monthly payments and save thousands over the life of the loan.
$4,952/mo
Est. payment
Explore your selling options
Work with a Zillow partner agent
Leverage their expertise and Zillow's premium Showcase listings to get your home seen by more buyers.
Get startedList with your own agent
Get your home in front of millions of buyers by listing it on Zillow.
Learn how to do itSell it yourself
Take full control of how buyers see your home on Zillow by listing For Sale by Owner (FSBO).
List your homeWhat's special
Zillow last checked:
Listing updated:
Listed by:
Rachel Harpe,
Atlanta Fine Homes Sotheby's International
Bought with:
AMY FRENCH, 291185
Ansley Real Estate | Christie's International Real Estate
Source: FMLS GA,MLS#: 7366373
Facts & features
Interior
Bedrooms & bathrooms
- Bedrooms: 4
- Bathrooms: 3
- Full bathrooms: 2
- 1/2 bathrooms: 1
Rooms
- Room types: Den, Family Room, Living Room
Primary bedroom
- Features: Oversized Master, Roommate Floor Plan
- Level: Oversized Master, Roommate Floor Plan
Bedroom
- Features: Oversized Master, Roommate Floor Plan
Primary bathroom
- Features: Double Vanity, Separate Tub/Shower, Soaking Tub
Dining room
- Features: Seats 12+, Separate Dining Room
Kitchen
- Features: Breakfast Room, Cabinets White, Eat-in Kitchen, Kitchen Island, Pantry, Stone Counters, View to Family Room
Heating
- Forced Air, Natural Gas, Zoned
Cooling
- Ceiling Fan(s), Central Air, Electric, Zoned
Appliances
- Included: Dishwasher, Disposal, Electric Oven, Gas Cooktop, Microwave, Range Hood, Refrigerator
- Laundry: Laundry Room, Main Level, Mud Room
Features
- Double Vanity, Entrance Foyer 2 Story, High Ceilings 9 ft Main, High Speed Internet, Tray Ceiling(s), Walk-In Closet(s)
- Flooring: Carpet, Hardwood
- Windows: Insulated Windows
- Basement: None
- Number of fireplaces: 1
- Fireplace features: Family Room, Living Room
- Common walls with other units/homes: No Common Walls
Interior area
- Total structure area: 2,738
- Total interior livable area: 2,738 sqft
- Finished area above ground: 2,738
- Finished area below ground: 0
Property
Parking
- Total spaces: 2
- Parking features: Driveway, Garage, Garage Door Opener, Garage Faces Front, Level Driveway
- Garage spaces: 2
- Has uncovered spaces: Yes
Accessibility
- Accessibility features: None
Features
- Levels: Two
- Stories: 2
- Patio & porch: Patio
- Exterior features: Garden, Private Yard
- Pool features: In Ground
- Spa features: None
- Fencing: Back Yard,Wood
- Has view: Yes
- View description: Other
- Waterfront features: None
- Body of water: None
Lot
- Size: 8,145 Square Feet
- Features: Front Yard, Landscaped, Level, Private
Details
- Additional structures: None
- Parcel number: 17077500090
- Other equipment: Irrigation Equipment
- Horse amenities: None
Construction
Type & style
- Home type: SingleFamily
- Architectural style: Traditional
- Property subtype: Single Family Residence, Residential
Materials
- Cement Siding, Stucco
- Foundation: Concrete Perimeter, Slab
- Roof: Composition
Condition
- Resale
- New construction: No
- Year built: 1999
Utilities & green energy
- Electric: Other
- Sewer: Public Sewer
- Water: Public
- Utilities for property: Electricity Available, Sewer Available, Underground Utilities, Water Available
Green energy
- Energy efficient items: None
- Energy generation: None
Community & HOA
Community
- Features: Clubhouse, Homeowners Assoc, Near Schools, Near Shopping, Near Trails/Greenway, Playground, Pool, Sidewalks, Street Lights, Tennis Court(s)
- Security: Security System Owned, Smoke Detector(s)
- Subdivision: Vinings Pointe
HOA
- Has HOA: Yes
- Services included: Swim
- HOA fee: $1,150 annually
Location
- Region: Smyrna
Financial & listing details
- Price per square foot: $232/sqft
- Tax assessed value: $613,400
- Annual tax amount: $4,587
- Date on market: 4/11/2024
- Cumulative days on market: 34 days
- Ownership: Fee Simple
- Electric utility on property: Yes
- Road surface type: Paved
Price history
| Date | Event | Price |
|---|---|---|
| 5/31/2024 | Sold | $635,000+1.6%$232/sqft |
Source:  FMLS GA #7366373 Report a problem FMLS GA #7366373 Report a problem | ||
| 5/21/2024 | Pending sale | $625,000$228/sqft |
Source: FMLS GA #7366373 Report a problem | ||
| 5/9/2024 | Price change | $625,000-3.8%$228/sqft |
Source: FMLS GA #7366373 Report a problem | ||
| 4/11/2024 | Listed for sale | $650,000+39.8%$237/sqft |
Source: FMLS GA #7366373 Report a problem | ||
| 4/20/2021 | Sold | $465,000+83.8%$170/sqft |
Source: Public Record Report a problem | ||
| 8/21/2000 | Sold | $253,000+11.5%$92/sqft |
Source: Public Record Report a problem | ||
| 2/8/1999 | Sold | $227,000$83/sqft |
Source: Public Record Report a problem | ||
Public tax history
| Year | Property taxes | Tax assessment |
|---|---|---|
| 2024 | $5,727 +24.9% | $245,360 +16.5% |
| 2023 | $4,587 +1.9% | $210,540 +18.2% |
| 2022 | $4,502 +21.3% | $178,080 +6.8% |
| 2021 | $3,713 +12.8% | $166,696 +15.3% |
| 2020 | $3,292 | $144,544 |
| 2019 | $3,292 | $144,544 |
| 2018 | $3,292 | $144,544 |
| 2017 | $3,292 +26% | $144,544 +24.2% |
| 2016 | $2,612 -2.1% | $116,368 |
| 2015 | $2,669 +11.5% | $116,368 +15.3% |
| 2014 | $2,393 -0.9% | $100,900 |
| 2013 | $2,415 -3.7% | $100,900 -3.5% |
| 2012 | $2,508 -4.8% | $104,548 -5.6% |
| 2011 | $2,635 +3.5% | $110,800 |
| 2010 | $2,545 -11.6% | $110,800 -13.5% |
| 2009 | $2,880 +2.9% | $128,072 |
| 2006 | $2,798 +16.8% | $128,072 +18.4% |
| 2005 | $2,396 | $108,192 |
| 2004 | $2,396 | $108,192 |
| 2003 | $2,396 +11.2% | $108,192 +12.4% |
| 2002 | $2,154 -18.3% | $96,272 |
| 2001 | $2,635 +19.8% | $96,272 |
| 2000 | $2,200 | $96,272 |
Find assessor info on the county website
Neighborhood: 30080
Nearby homes
- $651,3004 bd3 ba3k sqft1144 Drewsbury Ct SE, Smyrna, GA 30080Off Market
- $685,0004 bd3 ba3.1k sqft1148 Drewsbury Ct SE, Smyrna, GA 30080Off Market
- $600,0004 bd3 ba3.1k sqft1142 Drewsbury Ct SE, Smyrna, GA 30080Sold
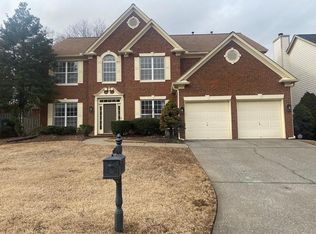
- $665,5004 bd3 ba3.2k sqft1150 Drewsbury Ct SE, Smyrna, GA 30080Off Market
- $100-- bd-- ba-- sqftDrewsbury Ct SE, Smyrna, GA 30080Off Market
- $100-- bd-- ba-- sqftDrewsbury Ct SE, Smyrna, GA 30080Off Market
- $652,5004 bd2 ba2.9k sqft1143 Drewsbury Ct SE, Smyrna, GA 30080Off Market
- $701,1006 bd3 ba3.3k sqft1152 Drewsbury Ct SE, Smyrna, GA 30080Off Market
Nearby schools
GreatSchools rating
- 5/10Argyle Elementary SchoolGrades: PK-5Distance: 0.2 mi
- 6/10Campbell Middle SchoolGrades: 6-8Distance: 0.8 mi
- 6/10Campbell High SchoolGrades: 9-12Distance: 2.3 mi
Schools provided by the listing agent
- Elementary: Argyle
- Middle: Campbell
- High: Campbell
Source: FMLS GA. This data may not be complete. We recommend contacting the local school district to confirm school assignments for this home.
Get a cash offer in 3 minutes
Find out how much your home could sell for in as little as 3 minutes with a no-obligation cash offer.
Estimated market value
$657,200
Get a cash offer in 3 minutes
Find out how much your home could sell for in as little as 3 minutes with a no-obligation cash offer.
Estimated market value
$657,200
- Georgia
- Cobb County
- Smyrna
- 30080
- 1146 Drewsbury Ct SE
Nearby cities
Nearby neighborhoods
Nearby zip codes
Other Smyrna Topics
