Skip main navigation
Accepting backups
  • $389,900

    1146 DUSTAN PLACE, TRINITY, FL 34655

    3beds
    1,704sqft
    : 
    $3,154/mo
    Get pre-qualified
    Single Family Residence
    Built in 2003
    10,328 Square Feet Lot
    $-- Zestimate®
    $229/sqft
    $551/mo HOA

    What's special

    Beautifully remodeled kitchenHurricane-rated windowsTimeless plantation shuttersFarmhouse sinkNewer fingerprint-resistant appliances
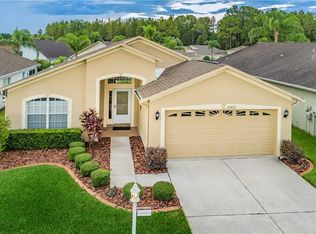
    Under contract-accepting backup offers. Welcome to resort-style living in the highly sought-after 55 plus Heritage Springs Golf & Country Club! This beautifully updated 3-bedroom, 2-bath home is situated on a quarter acre water view lot and combines comfort, elegance, and peace of mind with an impressive list of upgrades throughout. From the moment you step inside, you'll appreciate the timeless plantation shutters, hurricane resistant windows, and luxury vinyl plank flooring throughout the main living areas and primary suite. The secondary bedrooms feature attractive wood-look laminate flooring, creating a cohesive and low-maintenance design. Both bathrooms have been tastefully renovated with custom tile finishes and quartz countertops, offering a fresh, modern feeling while giving you a spa like luxury feeling in your own home sanctuary. The beautifully remodeled kitchen is sure to impress the chef in your family with stunning quartz countertops, a farmhouse sink, custom cabinetry featuring soft-close doors and drawers with convenient pull-out shelving, and newer fingerprint-resistant appliances that blend style with functionality. Relax year-round in the spacious air conditioned Florida room, complete with custom shades and tinted windows designed to keep the space cool and comfortable while maximizing natural light so you can enjoy all of the nature and beauty of Florida year round. Major mechanical updates provide added value and peace of mind, including a new A/C (2025), water softener (2024), water heater (2023), and a roof installed in 2014. Beyond the home, Heritage Springs offers an exceptional resort lifestyle in a 24-hour gated community. Residents enjoy an award-winning 18-hole championship golf course, a spectacular clubhouse featuring a restaurant with a top-notch chef, a state-of-the-art fitness center, recreation programs, and a beautiful resort-style swimming pool. There's also an extensive selection of clubs and social groups to suit every interest, along with a full calendar of events and activities that make it easy to stay active, meet neighbors, and enjoy everything this vibrant community has to offer. This move-in-ready home offers the perfect combination of luxury, comfort, and an unmatched active adult lifestyle. Don't miss your opportunity to own a beautifully updated home in one of the area's premier 55+ golf and country club communities! Heritage Springs has everything you could need within a 5-10 minute drive, 3 Grocery Stores, a new state of the art hospital, shopping, several nature parks to enjoy, and beaches are approximately 20 minutes away....make your appointment today as this spectacular home is worry free and ready for you to call it your own!!!
    27 days
    |
    664
    |
    30
    |

    Likely to sell faster than

    Zillow last checked:

    Listing updated:

    Listed by:

    Michael Constantine 727-415-0922,

    RE/MAX ALLIANCE GROUP 727-845-4321

    Source: Stellar MLS,MLS#: W7888001MLS LogoOriginating MLS: West Pasco

      Facts & features

      Interior

      Bedrooms & bathrooms
      • Bedrooms: 3
      • Bathrooms: 2
      • Full bathrooms: 2
      Rooms
      • Room types: Florida Room, Great Room, Utility Room
      Primary bedroom
      • Features: Walk-In Closet(s)
      • Level: First
      • Area: 240 Square Feet
      • Dimensions: 16x15
      Bedroom 2
      • Features: Built-in Closet
      • Level: First
      • Area: 130 Square Feet
      • Dimensions: 13x10
      Bedroom 3
      • Features: Built-in Closet
      • Level: First
      • Area: 121 Square Feet
      • Dimensions: 11x11
      Florida room
      • Level: First
      • Area: 247 Square Feet
      • Dimensions: 19x13
      Kitchen
      • Features: Breakfast Bar, Pantry
      • Level: First
      • Area: 247 Square Feet
      • Dimensions: 13x19
      Living room
      • Level: First
      • Area: 414 Square Feet
      • Dimensions: 23x18
      Heating
      • Central, Electric
      Cooling
      • Central Air
      Appliances
      • Included: Dishwasher, Disposal, Dryer, Electric Water Heater, Microwave, Range, Refrigerator, Washer, Water Softener
      • Laundry: Laundry Room
      Features
      • Cathedral Ceiling(s), Ceiling Fan(s), Eating Space In Kitchen, High Ceilings, In Wall Pest System, Open Floorplan, Solid Surface Counters, Solid Wood Cabinets, Split Bedroom, Vaulted Ceiling(s), Walk-In Closet(s)
      • Flooring: Ceramic Tile, Laminate, Luxury Vinyl
      • Doors: Sliding Doors
      • Windows: Window Treatments
      • Has fireplace: No
      • Common walls with other units/homes: End Unit
      Interior area
      • Total structure area: 2,394
      • Total interior livable area: 1,704 sqft
      Video & virtual tour

      Property

      Parking
      • Total spaces: 2
      • Parking features: Garage Door Opener
      • Attached garage spaces: 2
      Features
      • Levels: One
      • Stories: 1
      • Patio & porch: Covered, Enclosed, Patio
      • Exterior features: Irrigation System, Rain Gutters
      • Has view: Yes
      • View description: Water, Pond
      • Has water view: Yes
      • Water view: Water,Pond
      Lot
      • Size: 10,328 Square Feet
      • Features: In County, Irregular Lot, Landscaped, Oversized Lot, Sidewalk, Unincorporated
      • Residential vegetation: Mature Landscaping, Trees/Landscaped
      Details
      • Parcel number: 3226170250000000800
      • Zoning: MPUD
      • Special conditions: None

      Construction

      Type & style
      • Home type: SingleFamily
      • Architectural style: Florida
      • Property subtype: Single Family Residence
      Materials
      • Block, Stucco
      • Foundation: Slab
      • Roof: Shingle
      Condition
      • Completed
      • New construction: No
      • Year built: 2003

      Utilities & green energy

      • Sewer: Public Sewer
      • Water: Public
      • Utilities for property: Cable Connected, Electricity Connected, Fire Hydrant, Public, Sprinkler Well

      Community & HOA

      Community
      • Features: Deed Restrictions, Fitness Center, Golf, Irrigation-Reclaimed Water, Pool, Special Community Restrictions, Tennis Court(s)
      • Security: Gated Community, Security System Owned, Smoke Detector(s)
      • Pet fee: $0 monthly
      • Senior community: Yes
      • Subdivision: HERITAGE SPGS VILLAGE 14 UNIT 02
      HOA
      • Has HOA: Yes
      • Amenities included: Fence Restrictions, Fitness Center, Gated, Recreation Facilities, Security, Spa/Hot Tub, Storage, Tennis Court(s), Vehicle Restrictions
      • Services included: Reserve Fund, Maintenance Structure, Maintenance Grounds, Other
      • HOA fee: $551 monthly
      • HOA name: Heritage Springs HOA manager
      • HOA phone: 727-372-5411
      • Second HOA name: Heritage Springs
      Location
      • Region: New Port Richey

      Financial & listing details

      • Price per square foot: $229/sqft
      • Tax assessed value: $351,886
      • Annual tax amount: $801
      • Date on market: 7/26/2026
      • Cumulative days on market: 16 days
      • Listing terms: Cash,Conventional,FHA,VA Loan
      • Ownership: Fee Simple
      • Total actual rent: 0
      • Electric utility on property: Yes
      • Road surface type: Paved, Asphalt

        Estimated market value

        Not available

        Estimated sales range

        Not available

        Not available

        Price history

        DateEventPrice
        8/11/2026Listed for sale$389,900$229/sqft
        Source: Stellar MLS #W7888001 Report a problem
        7/30/2026Contingent$389,900$229/sqft
        Source: Stellar MLS #W7888001 Report a problem
        7/27/2026Listed for sale$389,900+75.2%$229/sqft
        Source: Stellar MLS #W7888001 Report a problem
        8/20/2015Sold$222,500-1.1%$131/sqft
        Source: Public Record Report a problem
        7/6/2015Listed for sale$224,900$132/sqft
        Source: CHARLES RUTENBERG REALTY INC #U7738867 Report a problem
        7/6/2015Pending sale$224,900$132/sqft
        Source: CHARLES RUTENBERG REALTY INC #U7738867 Report a problem
        7/2/2015Listed for sale$224,900$132/sqft
        Source: CHARLES RUTENBERG REALTY INC #U7738867 Report a problem
        6/19/2015Pending sale$224,900$132/sqft
        Source: CHARLES RUTENBERG REALTY INC #U7738867 Report a problem
        6/9/2015Listed for sale$224,900+34.7%$132/sqft
        Source: CHARLES RUTENBERG REALTY INC #U7738867 Report a problem
        9/30/2003Sold$166,990$98/sqft
        Source: Public Record Report a problem

        Public tax history

        YearProperty taxesTax assessment
        2025$801 +2.2%$260,490 +2.9%
        2024$784 +2.2%$253,150
        2023$767 +8%$253,150 +3%
        2022$710 +4.7%$245,780 +6.1%
        2021$678 +1%$231,680 +1.4%
        2020$671 +1.1%$228,490 +2.3%
        2019$664 $223,358 +4.3%
        2018$664 +1.1%$214,158 +6.5%
        2017$657 $201,024 +3.5%
        2016$657 -82.6%$194,237 +4.8%
        2015$3,785 +6.5%$185,265 +5.7%
        2014$3,552 $175,200 +8.2%
        2013-- $161,951 +2.1%
        2012-- $158,697 -3.8%
        2011-- $164,981 +3.2%
        2010-- $159,788 -12%
        2009-- $181,661 -16.4%
        2008-- $217,351 -15.6%
        2007-- $257,398 +13.4%
        2006-- $226,886 +22%
        2005-- $185,995 +24.4%
        2004-- $149,539 +570%
        2003-- $22,319
        Find assessor info on the county website

        Monthly payment

        Est. payment

        Payment breakdown

        Explore the cost of this home by adjusting the details. Changes won't be saved.
        All calculations are estimates and provided by Zillow, Inc. for informational purposes only. Actual amounts may vary.
        HOA fees may include property taxes on listings classified as Co-Ops. Contact the listing agent and/or owner for fee details.
        See how much you could borrow to make a competitive offer.

        Climate risks

        Neighborhood: Trinity

        Getting around

        0 / 100
        Car-Dependent
        28 / 100
        Somewhat Bikeable

        Nearby schools

        GreatSchools rating

        A local agent can set up tours, give advice and negotiate with sellers.

        Browse local experts

        Similar homes