Skip main navigation
Off market
  • $627,500

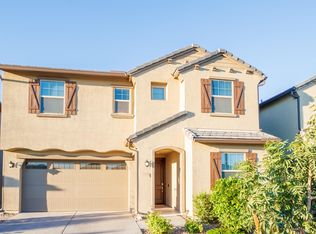
    1146 E Weatherby Way, Chandler, AZ 85286

    4beds
    2,614sqft
    Single Family Residence
    Built in 2019
    -- sqft lot
    $627,500 Zestimate®
    $240/sqft
    $2,928 Estimated rent

    Home value

    $627,500

    $596,000 - $659,000

    $2,928/mo

    Zestimate® history
    Loading
    Loading...

    Owner options

    List your home for rent

    $2,928/mo

    Rent Zestimate®

    Find your next renter with Zillow Rental Manager. Plus, with online applications, you can quickly screen prospective tenants – for free.

    Learn more

    $2,928/mo

    Rent Zestimate®

    Refinance and save

    $3,623/mo

    Est. payment

    Refinancing to a lower rate could help reduce your monthly payments and save thousands over the life of the loan.

    See today's rates

    $3,623/mo

    Est. payment

    Explore your selling options

    Work with a Zillow partner agent

    Leverage their expertise and Zillow's premium Showcase listings to get your home seen by more buyers.

    Get started

    List with your own agent

    Get your home in front of millions of buyers by listing it on Zillow.

    Learn how to do it

    Sell it yourself

    Take full control of how buyers see your home on Zillow by listing For Sale by Owner (FSBO).

    List your home

    What's special

    Ro filtered waterFantastic eat-in kitchenLow maintenance landscapingSoft water systemNice loft upstairsImmaculate interiorSubway back-splash


    Chandler, AZ - House - $2,995.00 Available June 2026 Subdivision: HORIZON - Fantastic like new home in prime Chandler Gated community! Featuring exquisite curb appeal, Community POOL, 2 car garage, and low maintenance landscaping. This 4 bed, 3 bath home will completely conquer you the minute you see it! Immaculate interior boasts perfectly flowing living area that opens out to the kitchen for easy entertaining. Fantastic eat-in kitchen is equipped with large shaker cabinets, stainless steel appliances, subway back-splash, pantry, quartz counters, RO Filtered Water, Soft Water System and island w/breakfast bar. You will also find a full bath & one bedroom downstairs, as well as a nice loft upstairs. Bright master suite has carpet, a lavish bath with double sinks & tiled shower w/bench, and a huge walk-in closet. Backyard offers a covered patio with tons of potential for owner to make it's own. Close to 101 & 202 freeways. Must see Cross Streets: MCQUEEN RD. & GERMANN RD. Directions: Take the 202 East to McQueen Road Please text or call me if you have any questions. Ryan S. VANOTTI PLLC Realtor / Broker 2625 E Greenway Prkwy #270 Phoenix, AZ 85032 Brokerage Co: Time2Rent, LLC

    This property is off market, which means it's not currently listed for sale or rent on Zillow. This may be different from what's available on other websites or public sources.

    Zillow last checked:

    Listing updated:

    Source: Zillow Rentals

    Facts & features

    Interior

    Bedrooms & bathrooms
    • Bedrooms: 4
    • Bathrooms: 3
    • Full bathrooms: 3
    Heating
    • Natural Gas, Heat Pump
    Cooling
    • Central Air, Ceiling Fan
    Appliances
    • Included: Dishwasher, Disposal, Dryer, Refrigerator, Washer
    • Laundry: In Unit
    Features
    • Ceiling Fan(s), View, Walk In Closet, Walk-In Closet(s)
    • Flooring: Tile
    • Windows: Window Coverings
    Interior area
    • Total interior livable area: 2,614 sqft

    Property

    Parking
    • Total spaces: 2
    • Parking features: Attached, Garage
    • Has attached garage: Yes
    • Details: Contact manager
    Features
    • Patio & porch: Patio
    • Exterior features: 9-12 Foot Ceilings, All Appliances, Data Ready, Drinking Water System, Heating system: HeatPump, Heating: Gas, Outdoor Irrigation, Pets Allowed, Smoke Free, Stone Counters, Tiled Main Areas, Upgraded Cabinets, View Type: Views, Walk In Closet, Water Softener
    • Has private pool: Yes
    • Pool features: Pool
    Details
    • Parcel number: 30331468

    Construction

    Type & style
    • Home type: SingleFamily
    • Property subtype: Single Family Residence
    Condition
    • Year built: 2019

    Utilities & green energy

    • Utilities for property: Cable Available

    Community & HOA

    Community
    • Features: Smoke Free
    • Security: Gated Community
    • Deposit fee: $2,995
    HOA
    • Amenities included: Pool
    Location
    • Region: Chandler

    Financial & listing details

    • Price per square foot: $240/sqft
    • Tax assessed value: $513,300
    • Annual tax amount: $2,058
    • Date on market: 6/11/2026
    • Lease term: Contact For Details

    Price history

    DateEventPrice
    6/16/2026Listing removed$2,995$1/sqft
    Source: Zillow Rentals Report a problem
    6/11/2026Listed for rent$2,995+1.5%$1/sqft
    Source: Zillow Rentals Report a problem
    7/19/2025Listing removed$2,950$1/sqft
    Source: Zillow Rentals Report a problem
    6/26/2025Price change$2,950-3.3%$1/sqft
    Source: Zillow Rentals Report a problem
    5/10/2025Price change$3,050-3.2%$1/sqft
    Source: Zillow Rentals Report a problem
    5/2/2025Price change$3,150+3.3%$1/sqft
    Source: Zillow Rentals Report a problem
    4/28/2025Listed for rent$3,050$1/sqft
    Source: Zillow Rentals Report a problem
    2/18/2020Sold$460,000$176/sqft
    Source: ARMLS #6017727 Report a problem

    Public tax history

    YearProperty taxesTax assessment
    2025$2,058 +1.4%$51,330 -8%
    2024$2,030 +2.1%$55,800 +131.4%
    2023$1,988 +3%$24,116 -32.5%
    2022$1,930 -4.2%$35,750 +15.2%
    2021$2,014 +110553.9%$31,030 +4.3%
    2020$2 $29,760 +185900%
    2019-- $16
    Find assessor info on the county website

    Neighborhood: 85286

    Nearby schools

    GreatSchools rating
    Get a cash offer in 3 minutes
    Find out how much your home could sell for in as little as 3 minutes with a no-obligation cash offer.
    Estimated market value
    $627,500
    Get a cash offer in 3 minutes
    Find out how much your home could sell for in as little as 3 minutes with a no-obligation cash offer.
    Estimated market value
    $627,500