Welcome to your modern farmhouse dream in the highly sought-after Brock ISD—featured on the Emmy-nominated and Telly Award-winning TV show The American Dream. Nestled on a serene, tree-filled 2-acre lot, this custom-built home perfectly combines luxury, comfort, and country living while being just minutes from Fort Worth and the conveniences of Weatherford.
Step inside to discover exceptional craftsmanship and upscale finishes throughout, including quartzite countertops, premium appliances, an induction cooktop (also plumbed for gas), wood-look tile flooring, designer lighting, custom beams, and high-end fixtures. At the heart of the home is a stunning chef’s kitchen featuring dual pantries and a large picture window above the farmhouse sink that captures beautiful backyard views and fills the space with natural light.
The thoughtfully designed layout offers spacious living with a dedicated office on the main level, ideal for working from home or everyday organization. Upstairs, a private bedroom with its own full bath provides the perfect setup for guests, a media room, bonus space, or secluded retreat.
Outside, enjoy your own backyard oasis with beautifully landscaped grounds, expansive green space, and a custom Gunite pool and spa. The covered back patio with a fully equipped outdoor kitchen creates the ultimate entertaining space, while the inviting front porch is perfect for enjoying quiet mornings or stunning Texas sunsets. With plenty of room to add a shop, this property offers endless possibilities.
This one-of-a-kind property is more than a home—it’s a lifestyle.
Sold
Price Unknown
1146 Eagles Bluff Dr, Weatherford, TX 76087
4beds
3,060sqft
Single Family Residence
Built in 2020
2.01 Acres Lot
$870,100 Zestimate®
$--/sqft
$3,555 Estimated rent
Home value
$870,100
$827,000 - $914,000
$3,555/mo
Zestimate® history
Owner options
List your home for rent
$3,555/mo
Rent Zestimate®
Find your next renter with Zillow Rental Manager. Plus, with online applications, you can quickly screen prospective tenants – for free.
$3,555/mo
Rent Zestimate®
Refinance and save
$600/mo
Est. payment
Refinancing to a lower rate could help reduce your monthly payments and save thousands over the life of the loan.
$600/mo
Est. payment
Explore your selling options
Work with a Zillow partner agent
Leverage their expertise and Zillow's premium Showcase listings to get your home seen by more buyers.
Get startedList with your own agent
Get your home in front of millions of buyers by listing it on Zillow.
Learn how to do itSell it yourself
Take full control of how buyers see your home on Zillow by listing For Sale by Owner (FSBO).
List your homeWhat's special
Upscale finishesBeautifully landscaped groundsBackyard oasisFully equipped outdoor kitchenSpacious livingWood-look tile flooringPremium appliances
Zillow last checked:
Listing updated:
Listed by:
Janice Blackburn 0615282 817-731-8466,
Briggs Freeman Sotheby's Int'l 817-731-8466
Bought with:
Kamisha Tuley, 0580754
Texas Property Brokers, LLC
Source: NTREIS,MLS#: 21282927
Facts & features
Interior
Bedrooms & bathrooms
- Bedrooms: 4
- Bathrooms: 4
- Full bathrooms: 3
- 1/2 bathrooms: 1
Primary bedroom
- Level: First
- Dimensions: 14 x 16
Bedroom
- Level: First
- Dimensions: 14 x 12
Bedroom
- Level: First
- Dimensions: 12 x 15
Bedroom
- Level: Second
- Dimensions: 14 x 20
Dining room
- Level: First
- Dimensions: 10 x 18
Kitchen
- Level: First
- Dimensions: 12 x 23
Living room
- Level: First
- Dimensions: 20 x 18
Office
- Level: First
- Dimensions: 14 x 9
Heating
- Central, Electric
Cooling
- Central Air, Ceiling Fan(s), Electric
Appliances
- Included: Double Oven, Dishwasher, Electric Cooktop, Electric Oven, Disposal, Microwave, Refrigerator, Water Softener, Vented Exhaust Fan
Features
- Decorative/Designer Lighting Fixtures, Double Vanity, Eat-in Kitchen, High Speed Internet, Kitchen Island, Open Floorplan, Pantry, Walk-In Closet(s)
- Flooring: Carpet, Ceramic Tile
- Has basement: No
- Number of fireplaces: 1
- Fireplace features: Family Room, Gas Log
Interior area
- Total interior livable area: 3,060 sqft
Property
Parking
- Total spaces: 2
- Parking features: Door-Multi, Garage, Garage Door Opener, Kitchen Level, Garage Faces Side
- Attached garage spaces: 2
Features
- Levels: Two
- Stories: 2
- Patio & porch: Covered
- Exterior features: Built-in Barbecue, Barbecue, Lighting, Outdoor Grill, Private Yard, Rain Gutters
- Pool features: Gunite, In Ground, Pool, Pool/Spa Combo, Waterfall
- Fencing: Pipe
Lot
- Size: 2.01 Acres
- Features: Acreage, Back Yard, Interior Lot, Lawn, Landscaped, Many Trees, Subdivision, Sprinkler System
- Residential vegetation: Grassed, Heavily Wooded
Details
- Parcel number: R000110815
Construction
Type & style
- Home type: SingleFamily
- Architectural style: Farmhouse,Modern,Traditional,Detached
- Property subtype: Single Family Residence
Materials
- Brick, Fiber Cement
- Foundation: Slab
- Roof: Composition
Condition
- Year built: 2020
Utilities & green energy
- Sewer: Aerobic Septic
- Utilities for property: Cable Available, Septic Available
Green energy
- Energy efficient items: Insulation
Community & HOA
Community
- Features: Gated
- Security: Carbon Monoxide Detector(s), Gated Community, Smoke Detector(s)
- Subdivision: Eagles Bluff Ph 2
HOA
- Has HOA: Yes
- Services included: Association Management, Maintenance Grounds
- HOA fee: $600 annually
- HOA name: Eagles Bluff Hoa
- HOA phone: 817-441-0000
Location
- Region: Weatherford
Financial & listing details
- Tax assessed value: $798,660
- Annual tax amount: $12,432
- Date on market: 5/28/2026
- Cumulative days on market: 46 days
- Listing terms: Cash,Conventional,FHA,VA Loan
- Exclusions: Washer & Dryer negotiable; TV's excluded except TV in the MBR.
Price history
| Date | Event | Price |
|---|---|---|
| 7/13/2026 | Sold | -- |
Source: NTREIS #21282927 Report a problem | ||
| 6/10/2026 | Contingent | $899,000$294/sqft |
Source: NTREIS #21282927 Report a problem | ||
| 5/28/2026 | Listed for sale | $899,000-4.3%$294/sqft |
Source: NTREIS #21282927 Report a problem | ||
| 4/21/2026 | Listing removed | $939,000$307/sqft |
Source: NTREIS #21065318 Report a problem | ||
| 3/7/2026 | Listed for sale | $939,000$307/sqft |
Source: NTREIS #21065318 Report a problem | ||
| 3/3/2026 | Contingent | $939,000$307/sqft |
Source: NTREIS #21065318 Report a problem | ||
| 2/27/2026 | Price change | $939,000-1.1%$307/sqft |
Source: NTREIS #21065318 Report a problem | ||
| 1/22/2026 | Price change | $949,900-2%$310/sqft |
Source: NTREIS #21065318 Report a problem | ||
| 1/4/2026 | Price change | $969,000-1.6%$317/sqft |
Source: NTREIS #21065318 Report a problem | ||
| 11/10/2025 | Listed for sale | $985,000$322/sqft |
Source: NTREIS #21065318 Report a problem | ||
| 10/29/2025 | Contingent | $985,000$322/sqft |
Source: NTREIS #21065318 Report a problem | ||
| 9/24/2025 | Listed for sale | $985,000$322/sqft |
Source: NTREIS #21065318 Report a problem | ||
Public tax history
| Year | Property taxes | Tax assessment |
|---|---|---|
| 2025 | -- | $798,660 +16% |
| 2024 | $10,990 +12% | $688,540 |
| 2023 | $9,815 -6.6% | $688,540 +24% |
| 2022 | $10,514 +108.6% | $555,360 +125.5% |
| 2021 | $5,041 +193.8% | $246,250 +206.4% |
| 2020 | $1,716 | $80,360 |
Find assessor info on the county website
Neighborhood: 76087
Nearby homes
- $150,680-- bd-- ba-- sqft1142 Eagles Bluff Dr, Weatherford, TX 76087Off Market
- $682,600-- bd-- ba2.6k sqft1150 Eagles Bluff Dr, Brock, TX 76087Off Market
- $871,600-- bd-- ba3.4k sqft1138 Eagles Bluff Dr, Weatherford, TX 76087Off Market
- $140,9003.801 Acres1145 Eagles Bluff Dr, Weatherford, TX 76087Lot/Land
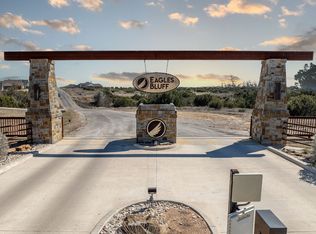
- $--2.008 Acres1154 Eagles Bluff Dr, Weatherford, TX 76087Sold
- $--2.5 Acres1153 Eagles Bluff Dr, Weatherford, TX 76087Sold
- $670,800-- bd-- ba2.6k sqft1134 Eagles Bluff Dr, Weatherford, TX 76087Off Market
- $831,300-- bd-- ba2.9k sqft1179 Eagles Bluff Dr, Weatherford, TX 76087Off Market
Nearby schools
GreatSchools rating
- NABrock Elementary SchoolGrades: PK-2Distance: 3 mi
- 8/10Brock Junior High SchoolGrades: 6-8Distance: 4.1 mi
- 7/10Brock High SchoolGrades: 9-12Distance: 3 mi
Schools provided by the listing agent
- Elementary: Brock
- Middle: Brock
- High: Brock
- District: Brock ISD
Source: NTREIS. This data may not be complete. We recommend contacting the local school district to confirm school assignments for this home.
Get a cash offer in 3 minutes
Find out how much your home could sell for in as little as 3 minutes with a no-obligation cash offer.
Estimated market value
$870,100
Get a cash offer in 3 minutes
Find out how much your home could sell for in as little as 3 minutes with a no-obligation cash offer.
Estimated market value
$870,100
- Texas
- Parker County
- Weatherford
- 76087
- 1146 Eagles Bluff Dr
Nearby cities
Nearby neighborhoods
Nearby zip codes
Other Weatherford Topics
