Skip main navigation
Sold for $345,000
  • $345,000

    1146 Fairways Blvd #23, Troy, MI 48085

    3beds
    2,464sqft
    Townhouse
    Built in 1989
    -- sqft lot
    $345,100 Zestimate®
    $140/sqft
    $3,190 Estimated rent

    Home value

    $345,100

    $328,000 - $362,000

    $3,190/mo

    Zestimate® history
    Loading
    Loading...

    Owner options

    List your home for rent

    $3,190/mo

    Rent Zestimate®

    Find your next renter with Zillow Rental Manager. Plus, with online applications, you can quickly screen prospective tenants – for free.

    Learn more

    $3,190/mo

    Rent Zestimate®

    Refinance and save

    $2,786/mo

    Est. payment

    Refinancing to a lower rate could help reduce your monthly payments and save thousands over the life of the loan.

    See today's rates

    $2,786/mo

    Est. payment

    Explore your selling options

    Work with a Zillow partner agent

    Leverage their expertise and Zillow's premium Showcase listings to get your home seen by more buyers.

    Get started

    List with your own agent

    Get your home in front of millions of buyers by listing it on Zillow.

    Learn how to do it

    Sell it yourself

    Take full control of how buyers see your home on Zillow by listing For Sale by Owner (FSBO).

    List your home

    What's special

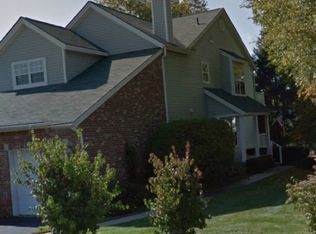
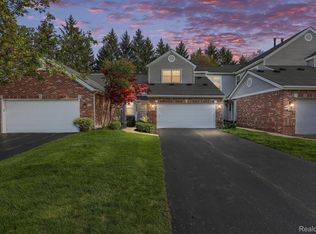
    The Fairways community is the answer to easy living while enjoying a super convenient location with special amenities for resort-style living. Take a dip in the pool, play tennis, or entertain family and friends in the clubhouse or enjoy peaceful time in a waterfront gazebo all while being close to Somerset Collection, I-75/M-59, the public Sylvan Glen Golf Course, Troy parks, restaurants, Nino Salvaggio market, and only about 5 miles south of Rochester and about 8 miles from Birmingham. This condo lets the sunshine in and offers a private entry west-facing front door and east-facing back door to deck with nice views and approximately 2400 total finished square feet to enjoy between the main two floors and the daylight basement. This 3 bedroom also offers hardwood floors, 3 full and 1 half bath and a 2 car attached garage, formal dining room, a deck with stairs to yard. A center entrance floorplan offers a welcoming foyer and is open to the living room with a beautiful fireplace, nice high ceiling and 2 skylights. The spacious kitchen offers wood cupboards and sunny breakfast nook. The primary suite with spacious bath has a separate shower and tub, three large closets and boasts windows on two walls plus an airy feeling from the high ceiling. There are 2 more bedrooms upstairs that share a second full bath, and the finished private daylight basement has a convenient third full bath for guests to enjoy and a spacious family room with an incredible number of closets and a cheerful spacious laundry room so everything can be neat, tidy and organized. Updates include new asphalt driveway in April, a new roof about a year ago, new water heater installed in 2020, new furnace and air conditioner in 2023, the deck rails and some windows have been replaced. Entrances off Rochester Rd or Square Lake Rd offer great accessibility. Cheers to the lifestyle you've waited for right here at The Fairways. All appliances are included in this one-owner, nonsmoker and pet-free home.

    Zillow last checked:

    Listing updated:

    Listed by:

    Kendra McConnell Hurd 248-494-1562,

    The Agency Hall & Hunter,

    Daniel J Teahan 248-514-6046,

    The Agency Hall & Hunter

    Bought with:

    Tony Haddad, 6501388281

    Keller Williams Realty Lakeside

    Source: Realcomp II,MLS#: 20261023106MLS Logo

    Facts & features

    Interior

    Bedrooms & bathrooms
    • Bedrooms: 3
    • Bathrooms: 4
    • Full bathrooms: 3
    • 1/2 bathrooms: 1
    Primary bedroom
    • Level: Second
    • Area: 204
    • Dimensions: 12 X 17
    Bedroom
    • Level: Second
    • Area: 110
    • Dimensions: 10 X 11
    Bedroom
    • Level: Second
    • Area: 120
    • Dimensions: 10 X 12
    Primary bathroom
    • Level: Second
    • Area: 81
    • Dimensions: 9 X 9
    Other
    • Level: Second
    • Area: 45
    • Dimensions: 5 X 9
    Other
    • Level: Basement
    • Area: 50
    • Dimensions: 5 X 10
    Other
    • Level: Entry
    • Area: 24
    • Dimensions: 4 X 6
    Other
    • Level: Entry
    • Area: 110
    • Dimensions: 11 X 10
    Dining room
    • Level: Entry
    • Area: 121
    • Dimensions: 11 X 11
    Family room
    • Level: Basement
    • Area: 475
    • Dimensions: 19 X 25
    Kitchen
    • Level: Entry
    • Area: 117
    • Dimensions: 9 X 13
    Laundry
    • Level: Basement
    • Area: 117
    • Dimensions: 9 X 13
    Living room
    • Level: Entry
    • Area: 225
    • Dimensions: 15 X 15
    Heating
    • Forced Air, Natural Gas
    Cooling
    • Ceiling Fans, Central Air
    Appliances
    • Included: Dishwasher, Disposal, Dryer, Free Standing Electric Range, Free Standing Refrigerator, Humidifier, Microwave, Washer
    • Laundry: Electric Dryer Hookup, Gas Dryer Hookup, Laundry Room, Washer Hookup
    Features
    • Entrance Foyer
    • Windows: Egress Windows
    • Basement: Daylight,Finished,Full,Interior Entry,Private
    • Has fireplace: Yes
    • Fireplace features: Living Room, Wood Burning
    Interior area
    • Total interior livable area: 2,464 sqft
    • Finished area above ground: 1,664
    • Finished area below ground: 800

    Property

    Parking
    • Total spaces: 2
    • Parking features: Two Car Garage, Attached, Electricityin Garage, Garage Faces Front, Garage Door Opener
    • Attached garage spaces: 2
    Features
    • Levels: Two
    • Stories: 2
    • Entry location: GroundLevelwSteps
    • Patio & porch: Covered, Deck
    • Exterior features: Grounds Maintenance, Lighting, Private Entrance, Spa Hottub, Tennis Courts
    • Pool features: Community, In Ground
    Lot
    • Features: Near Golf Course, Vacation Home
    Details
    • Parcel number: 2011102023
    • Special conditions: Short Sale No,Standard

    Construction

    Type & style
    • Home type: Townhouse
    • Architectural style: Colonial,Townhouse
    • Property subtype: Townhouse
    Materials
    • Brick, Vinyl Siding
    • Foundation: Basement, Poured, Sump Pump
    • Roof: Asphalt
    Condition
    • New construction: No
    • Year built: 1989

    Utilities & green energy

    • Sewer: Public Sewer
    • Water: Public
    • Utilities for property: Cable Available, Underground Utilities

    Community & HOA

    Community
    • Features: Clubhouse, Fitness Center, Sidewalks, Tennis Courts
    • Subdivision: THE FAIRWAYS CONDO OCCPN 576
    HOA
    • Has HOA: Yes
    • Services included: Maintenance Grounds, Maintenance Structure, Sewer, Snow Removal, Trash, Water
    • HOA fee: $546 monthly
    • HOA phone: 248-720-2432
    Location
    • Region: Troy

    Financial & listing details

    • Price per square foot: $140/sqft
    • Tax assessed value: $100,560
    • Annual tax amount: $3,651
    • Date on market: 5/20/2026
    • Cumulative days on market: 15 days
    • Listing agreement: Exclusive Right To Sell
    • Listing terms: Cash,Conventional,FHA,Va Loan

    Price history

    DateEventPrice
    7/6/2026Sold$345,000-4.2%$140/sqft
    Source: Realcomp II #20261023106 Report a problem
    6/10/2026Pending sale$360,000$146/sqft
    Source: Realcomp II #20261023106 Report a problem
    5/20/2026Listed for sale$360,000$146/sqft
    Source: Realcomp II #20261023106 Report a problem

    Public tax history

    Tax history is unavailable.

    Neighborhood: 48085

    Nearby schools

    GreatSchools rating
    Get a cash offer in 3 minutes
    Find out how much your home could sell for in as little as 3 minutes with a no-obligation cash offer.
    Estimated market value
    $345,100
    Get a cash offer in 3 minutes
    Find out how much your home could sell for in as little as 3 minutes with a no-obligation cash offer.
    Estimated market value
    $345,100