Welcome to your dream home! Nestled in the heart of nature, this magnificent property boasts a one-of-a-kind feature that will take your breath away - an incredible wrap-around balcony offering panoramic views that stretch for miles. Situated on a spacious lot surrounded by majestic trees, privacy is an absolute luxury here. As you step inside, you'll be greeted by the grandeur of custom features throughout. The impressive foyer welcomes you with a soaring two-story ceiling, setting the tone for what lies ahead. The dining room is an elegant masterpiece, adorned with a dazzling chandelier, rich wood flooring, crown molding, and a wall of windows that frame the serene landscape, creating the perfect backdrop for unforgettable dining experiences. Convenience meets sophistication with a study on the main floor, featuring outdoor access, wood flooring, and a convenient full bath nearby. The fabulous living room is a showstopper, boasting a stone floor-to-ceiling corner fireplace that exudes warmth and charm. Its expansive windows not only fill the space with natural light but also provide captivating views of the balcony and the great outdoors. The primary owner's suite is a retreat in itself, located on the ground floor and offering crown molding, outside access, and an ensuite bath that pampers you with a corner soaking tub, a walk-in shower, separate vanities, a large walk-in closet, and ample extra storage. The heart of the home, the island kitchen, featuring granite countertops, a cooktop, built-in oven, and a cheerful breakfast nook adorned with a chic chandelier. Outdoor access from the breakfast nook allows you to savor your morning coffee while basking in the fabulous views that surround you. Venturing upstairs, you'll discover a large loft/gameroom with a generously sized closet and access to a deck through double glass doors. Additionally, two well-appointed secondary bedrooms are situated on either side, along with a full secondary bathroom. The Seller has replaced the windows and metal roof. This extraordinary home offers comfort and natural beauty. Don't miss the opportunity to make it yours and experience the serenity and elegance it has to offer.
Sold
Price Unknown
1146 FLAGSTONE DR, San Antonio, TX 78260
3beds
2,577sqft
Single Family Residence
Built in 2000
0.85 Acres Lot
$562,800 Zestimate®
$--/sqft
$2,783 Estimated rent
Home value
$562,800
$535,000 - $591,000
$2,783/mo
Zestimate® history
Owner options
List your home for rent
$2,783/mo
Rent Zestimate®
Find your next renter with Zillow Rental Manager. Plus, with online applications, you can quickly screen prospective tenants – for free.
$2,783/mo
Rent Zestimate®
Refinance and save
Refinancing to a lower rate could help reduce your monthly payments and save thousands over the life of the loan.
Explore your selling options
Work with a Zillow partner agent
Leverage their expertise and Zillow's premium Showcase listings to get your home seen by more buyers.
Get startedList with your own agent
Get your home in front of millions of buyers by listing it on Zillow.
Learn how to do itSell it yourself
Take full control of how buyers see your home on Zillow by listing For Sale by Owner (FSBO).
List your homeWhat's special
Large loftMajestic treesImpressive foyerExpansive windowsWall of windowsFabulous viewsAmple extra storage
Zillow last checked:
Listing updated:
Listed by:
Melissa Stagers TREC #435856 (210) 305-5665,
M. Stagers Realty Partners
Source: LERA MLS,MLS#: 1695293
Facts & features
Interior
Bedrooms & bathrooms
- Bedrooms: 3
- Bathrooms: 3
- Full bathrooms: 3
Primary bedroom
- Features: Outside Access, Walk-In Closet(s), Ceiling Fan(s), Full Bath
- Area: 294
- Dimensions: 21 x 14
Bedroom 2
- Area: 220
- Dimensions: 20 x 11
Bedroom 3
- Area: 169
- Dimensions: 13 x 13
Primary bathroom
- Features: Tub/Shower Separate, Separate Vanity, Soaking Tub
- Area: 132
- Dimensions: 12 x 11
Dining room
- Area: 208
- Dimensions: 16 x 13
Kitchen
- Area: 140
- Dimensions: 14 x 10
Living room
- Area: 300
- Dimensions: 20 x 15
Office
- Area: 96
- Dimensions: 12 x 8
Heating
- Central, 2 Units, Electric
Cooling
- Ceiling Fan(s), Two Central
Appliances
- Included: Cooktop, Built-In Oven, Self Cleaning Oven, Microwave, Disposal, Dishwasher, Water Softener Owned, Vented Exhaust Fan, Electric Water Heater
- Laundry: Main Level, Laundry Room, Washer Hookup, Dryer Connection
Features
- Two Living Area, Separate Dining Room, Eat-in Kitchen, Two Eating Areas, Kitchen Island, Pantry, Study/Library, Utility Room Inside, Open Floorplan, High Speed Internet, Walk-In Closet(s), Master Downstairs, Ceiling Fan(s), Chandelier, Solid Counter Tops, Custom Cabinets
- Flooring: Carpet, Ceramic Tile, Wood
- Windows: Double Pane Windows
- Has basement: No
- Attic: Access Only,Floored,Pull Down Stairs
- Number of fireplaces: 1
- Fireplace features: One, Family Room, Stone/Rock/Brick
Interior area
- Total interior livable area: 2,577 sqft
Property
Parking
- Total spaces: 2
- Parking features: Two Car Garage, Detached, Garage Door Opener, Circular Driveway
- Garage spaces: 2
- Has uncovered spaces: Yes
Accessibility
- Accessibility features: First Floor Bath, Full Bath/Bed on 1st Flr, First Floor Bedroom, Stall Shower
Features
- Levels: Two
- Stories: 2
- Patio & porch: Patio, Covered, Deck
- Exterior features: Partial Sprinkler System
- Pool features: None
- Has spa: Yes
- Spa features: Bath
Lot
- Size: 0.85 Acres
- Features: 1/2-1 Acre, Sloped
- Residential vegetation: Mature Trees
Details
- Additional structures: Shed(s)
- Parcel number: 049311060160
Construction
Type & style
- Home type: SingleFamily
- Property subtype: Single Family Residence
Materials
- Stone
- Foundation: Slab
- Roof: Metal
Condition
- Pre-Owned
- New construction: No
- Year built: 2000
Utilities & green energy
- Electric: CPS
- Gas: N/A
- Sewer: SAWS, Aerobic Septic
- Water: SAWS, Water System
- Utilities for property: Cable Available, Private Garbage Service
Community & HOA
Community
- Features: None
- Security: Smoke Detector(s), Prewired, Carbon Monoxide Detector(s)
- Subdivision: Timber Oaks North
Location
- Region: San Antonio
Financial & listing details
- Tax assessed value: $566,960
- Annual tax amount: $10,907
- Date on market: 9/11/2025
- Cumulative days on market: 133 days
- Listing terms: Conventional,VA Loan,Cash
- Road surface type: Paved
Price history
| Date | Event | Price |
|---|---|---|
| 3/18/2024 | Sold | -- |
Source:  LERA MLS #1695293 Report a problem LERA MLS #1695293 Report a problem | ||
| 3/6/2024 | Pending sale | $550,000$213/sqft |
Source: LERA MLS #1695293 Report a problem | ||
| 2/28/2024 | Contingent | $550,000$213/sqft |
Source: LERA MLS #1695293 Report a problem | ||
| 1/29/2024 | Price change | $550,000-2.7%$213/sqft |
Source: LERA MLS #1695293 Report a problem | ||
| 10/25/2023 | Listed for sale | $565,000$219/sqft |
Source: LERA MLS #1695293 Report a problem | ||
Public tax history
| Year | Property taxes | Tax assessment |
|---|---|---|
| 2025 | $8,143 +184.6% | $566,960 +7.7% |
| 2024 | $2,861 -2.9% | $526,530 +10% |
| 2023 | $2,946 -39.1% | $478,664 +10% |
| 2022 | $4,837 +3.4% | $435,149 +10% |
| 2021 | $4,679 | $395,590 +7.6% |
| 2020 | $4,679 +1.7% | $367,540 +6.3% |
| 2019 | $4,601 | $345,700 +2.7% |
| 2018 | $4,601 +5.4% | $336,516 +10% |
| 2017 | $4,367 +2.3% | $305,924 +10% |
| 2016 | $4,270 -1.1% | $278,113 +10% |
| 2015 | $4,318 | $252,830 +5.6% |
| 2014 | $4,318 | $239,490 +7.9% |
| 2013 | -- | $221,990 -1% |
| 2012 | -- | $224,280 -0.9% |
| 2011 | -- | $226,220 -0.8% |
| 2010 | -- | $228,140 -5.3% |
| 2009 | -- | $240,790 +2.9% |
| 2008 | -- | $233,960 -7.6% |
| 2007 | -- | $253,300 +15.6% |
| 2006 | -- | $219,180 +11.8% |
| 2005 | -- | $196,000 |
| 2004 | -- | -- |
| 2003 | -- | -- |
| 2002 | -- | -- |
Find assessor info on the county website
Neighborhood: 78260
Nearby homes
- $108,0000.91 Acres1132 Flagstone Dr, San Antonio, TX 78260Off Market
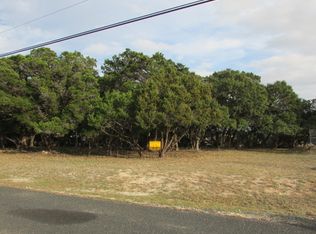
- $622,3004 bd3 ba2.7k sqft1168 Flagstone Dr, San Antonio, TX 78260Off Market
- $537,7004 bd2 ba2.1k sqft1120 Flagstone Dr, San Antonio, TX 78260Off Market

- $477,2004 bd2 ba1.9k sqft1172 Flagstone Dr, San Antonio, TX 78260Off Market
- $777,2005 bd4 ba4.1k sqft24230 Gazania Blf, San Antonio, TX 78260Off Market
- $790,4004 bd3 ba4k sqft24226 Gazania Blf, San Antonio, TX 78260Off Market
- $746,4005 bd4 ba3.4k sqft24231 Viento Leaf, San Antonio, TX 78260Off Market
- $833,0005 bd4 ba3.5k sqft1114 Flagstone Dr, San Antonio, TX 78260Off Market
Nearby schools
GreatSchools rating
- 10/10Wilderness Oak Elementary SchoolGrades: PK-5Distance: 2.1 mi
- 10/10Lopez Middle SchoolGrades: 6-8Distance: 1.1 mi
- 8/10Reagan High SchoolGrades: 9-12Distance: 3.6 mi
Schools provided by the listing agent
- Elementary: Wilderness Oak Elementary
- Middle: Lopez
- District: North East I.S.D.
Source: LERA MLS. This data may not be complete. We recommend contacting the local school district to confirm school assignments for this home.
Get a cash offer in 3 minutes
Find out how much your home could sell for in as little as 3 minutes with a no-obligation cash offer.
Estimated market value
$562,800
Get a cash offer in 3 minutes
Find out how much your home could sell for in as little as 3 minutes with a no-obligation cash offer.
Estimated market value
$562,800
- Texas
- Bexar County
- San Antonio
- 78260
- 1146 FLAGSTONE DR
Nearby cities
Nearby neighborhoods
Nearby zip codes
Other San Antonio Topics
