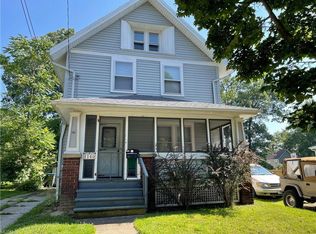
Beautifully renovated 3-bedroom, 1-bath Colonial in Akron's established Kenmore neighborhood, offering 1,428 sq ft of comfortable living space full of original character.
Move-in ready with fresh, modern updates throughout, this home blends timeless charm with today's finishes. The bright main level features wood-look luxury vinyl plank flooring, fresh neutral paint, crisp white trim, crown molding, and updated ceiling fans. The spacious living room centers on a classic white-painted brick fireplace flanked by built-in glass-front display cabinets, while a large picture window fills the room with natural light. A handsome craftsman-style half-wall with spindle railing and built-in cabinetry adds vintage warmth and flows into the dining area and staircase to the upper level. The fully updated kitchen shines with white shaker cabinets, a white subway-tile backsplash, generous counter space, a stainless-steel sink, and stainless appliances including an electric range and range hood - all brightened by two windows overlooking the backyard. The refreshed full bath offers a clean, contemporary look with a white vanity, medicine cabinet, and modern fixtures.
With a detached garage out back and a location close to local parks, schools, and the shops and restaurants along Kenmore Boulevard, this is a roomy, character-rich home in a friendly, convenient part of Akron.
This property is offered through the LadderUp Housing Homeownership Program, designed to help future homeowners build strong habits and financial readiness while living in the home they plan to purchase. You'll meet regularly with a coach for guidance on budgeting, credit, and steps toward mortgage eligibility.
Resident is responsible for all utilities and expected to participate in the LadderUp Homeownership Coaching program.
Sold for $72,500
Price history
| Date | Event | Price |
|---|---|---|
| 10/1/2026 | Listing removed | $1,275$1/sqft |
Source: Zillow Rentals Report a problem | ||
| 6/17/2026 | Listed for rent | $1,275$1/sqft |
Source: Zillow Rentals Report a problem | ||
| 12/11/2025 | Sold | $72,500+264.3%$51/sqft |
Source: Public Record Report a problem | ||
| 4/15/2020 | Sold | $19,900$14/sqft |
Source:  MLS Now #4178007 Report a problem MLS Now #4178007 Report a problem | ||
| 3/30/2020 | Pending sale | $19,900$14/sqft |
Source: RE/MAX Above Expectations Rlty #4178007 Report a problem | ||
| 3/27/2020 | Listed for sale | $19,900$14/sqft |
Source: RE/MAX Above Expectations Rlty #4178007 Report a problem | ||
Get a cash offer in 3 minutes
Find out how much your home could sell for in as little as 3 minutes with a no-obligation cash offer.
Estimated market value
$82,000
