Skip main navigation
Closed
  • $360,500

    1146 George Anderson St, Ormond Beach, FL 32174

    3beds
    1,576sqft
    Single Family Residence, Residential
    Built in 1973
    0.46 Acres Lot
    $358,400 Zestimate®
    $229/sqft
    $2,852 Estimated rent

    Home value

    $358,400

    $323,000 - $398,000

    $2,852/mo

    Zestimate® history
    Loading
    Loading...

    Owner options

    List your home for rent

    $2,852/mo

    Rent Zestimate®

    Find your next renter with Zillow Rental Manager. Plus, with online applications, you can quickly screen prospective tenants – for free.

    Learn more

    $2,852/mo

    Rent Zestimate®

    Refinance and save

    $2,487/mo

    Est. payment

    Refinancing to a lower rate could help reduce your monthly payments and save thousands over the life of the loan.

    See today's rates

    $2,487/mo

    Est. payment

    Explore your selling options

    Work with a Zillow partner agent

    Leverage their expertise and Zillow's premium Showcase listings to get your home seen by more buyers.

    Get started

    List with your own agent

    Get your home in front of millions of buyers by listing it on Zillow.

    Learn how to do it

    Sell it yourself

    Take full control of how buyers see your home on Zillow by listing For Sale by Owner (FSBO).

    List your home

    What's special

    Private courtyard entranceBeautiful mature oak treesIn-ground jacuzzi spaCeiling tunnel lightsSolid wood interior doorsHurricane windowsEpoxy flooring
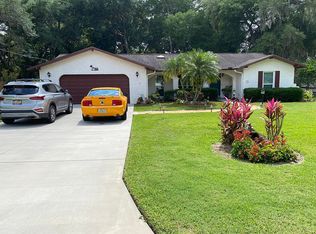
    Seller offering 5K towards buyers closing cost with acceptable offer. Discover this pool home nestled on a spacious 1/2-acre lot with mature landscaping. The property features an oversized 2-car garage with epoxy flooring and additional parking. A private courtyard entrance welcomes you to an in-ground jacuzzi spa, perfect for relaxing and unwinding. Inside, the gracious kitchen with a breakfast bar offers a great space for family time while cooking your favorite meals. The adjacent family room is ideal for dining, with sliders leading to a patio area perfect for BBQs and entertaining. Enjoy taking a dip in the pool or lounging with friends and family. The living area, complete with a cozy fireplace, provides plenty of room for comfortable seating or a sectional, creating a perfect space for movie nights. This flexible space can also accommodate a dining area, with sliders leading to the deck. The primary suite features tile flooring, a walk-in closet and a spacious shower. The home boasts solid wood interior doors, hurricane windows, custom window blinds, and ceiling tunnel lights for natural lighting. Additional features include a sprinkler system, two wood sheds with electricity, a new whole-house generator, a new AC unit, a new washer and dishwasher, gutters with leaf filters, and beautiful mature oak trees providing backyard privacy. All measurements and information are deemed accurate but not guaranteed. Buyers and Realtors are advised to verify.

    Zillow last checked:

    Listing updated:

    Listed by:

    Cindy Lee Harper 386-566-4747,

    Realty Pros Assured,

    Bryan Morford 386-299-1131

    Bought with:

    Bryce Fremont, 3247406

    EXP Realty LLC

    Source: DBAMLS,MLS#: 1203813MLS Logo

    Facts & features

    Interior

    Bedrooms & bathrooms
    • Bedrooms: 3
    • Bathrooms: 3
    • Full bathrooms: 2
    • 1/2 bathrooms: 1
    Bedroom 1
    • Level: Main
    • Area: 225 Square Feet
    • Dimensions: 15.00 x 15.00
    Bedroom 2
    • Level: Main
    • Area: 113750 Square Feet
    • Dimensions: 125.00 x 910.00
    Bedroom 3
    • Level: Main
    • Area: 1608 Square Feet
    • Dimensions: 134.00 x 12.00
    Dining room
    • Level: Main
    • Area: 20414 Square Feet
    • Dimensions: 173.00 x 118.00
    Kitchen
    • Level: Main
    • Area: 15093 Square Feet
    • Dimensions: 117.00 x 129.00
    Living room
    • Level: Main
    • Area: 2108 Square Feet
    • Dimensions: 17.00 x 124.00
    Heating
    • Central
    Cooling
    • Central Air
    Appliances
    • Included: Washer, Trash Compactor, Refrigerator, Microwave, Electric Range, Dishwasher
    • Laundry: In Garage
    Features
    • Breakfast Bar, Ceiling Fan(s), Entrance Foyer, Primary Bathroom - Shower No Tub, Walk-In Closet(s)
    • Flooring: Laminate, Tile
    • Number of fireplaces: 1
    Interior area
    • Total interior livable area: 1,576 sqft

    Property

    Parking
    • Total spaces: 2
    • Parking features: Other
    • Garage spaces: 2
    Features
    • Levels: One
    • Stories: 1
    • Patio & porch: Deck, Patio, Rear Porch
    • Exterior features: Courtyard, Outdoor Shower
    • Pool features: In Ground
    • Fencing: Fenced
    Lot
    • Size: 0.46 Acres
    • Dimensions: 100 x 200
    • Features: Many Trees
    Details
    • Additional structures: Shed(s)
    • Parcel number: 423805120260

    Construction

    Type & style
    • Home type: SingleFamily
    • Architectural style: Ranch
    • Property subtype: Single Family Residence, Residential
    Materials
    • Frame
    • Foundation: Slab
    • Roof: Shingle
    Condition
    • New construction: No
    • Year built: 1973

    Utilities & green energy

    • Sewer: Septic Tank
    • Water: Well
    • Utilities for property: Electricity Connected

    Community & neighborhood

    Location
    • Region: Ormond Beach
    • Subdivision: Tomoka Estates

    Other

    Other facts
    • Listing terms: Cash,Conventional
    • Road surface type: Asphalt

    Price history

    DateEventPrice
    2/19/2025Sold$360,500-9.9%$229/sqft
    Source: DBAMLS #1203813 Report a problem
    1/22/2025Pending sale$399,900$254/sqft
    Source: Stellar MLS #NS1082890 Report a problem
    1/2/2025Price change$399,900-11.1%$254/sqft
    Source: DBAMLS #1203813 Report a problem
    12/13/2024Price change$450,000-5.3%$286/sqft
    Source: DBAMLS #1203813 Report a problem
    11/8/2024Price change$475,000-5%$301/sqft
    Source: DBAMLS #1203813 Report a problem
    9/12/2024Listed for sale$499,900$317/sqft
    Source: DBAMLS #1203813 Report a problem

    Public tax history

    YearProperty taxesTax assessment
    2025$5,179 +185%$276,683 +123.1%
    2024$1,817 +3.9%$123,990 +3%
    2023$1,749 +3.4%$120,379 +3%
    2022$1,692 $116,873 +3%
    2021-- $113,469 +1.4%
    2020$1,683 $111,902 +2.3%
    2019$1,683 +1.5%$109,386 +1.9%
    2018$1,658 +2.1%$107,346 +2.1%
    2017$1,624 +1.8%$105,138 +2.1%
    2016$1,595 +1.2%$102,976 +0.7%
    2015$1,576 -0.4%$102,260 +0.8%
    2014$1,583 $101,448 +1.5%
    2013-- $99,949 -12.2%
    2012-- $113,788 +1.9%
    2011-- $111,700 +1.5%
    2010-- $110,049 +2.7%
    2009-- $107,156 +3.1%
    2007-- $103,931 -0.5%
    2006-- $104,438 +6.1%
    2005-- $98,443 +3%
    2004-- $95,576 +1.9%
    2003-- $93,794 +2.4%
    2002-- $91,596 +1.6%
    2001-- $90,154 +3%
    2000-- $87,529

    Find assessor info on the county website

    Neighborhood: 32174

    Nearby schools

    GreatSchools rating
    Get a cash offer in 3 minutes
    Find out how much your home could sell for in as little as 3 minutes with a no-obligation cash offer.
    Estimated market value
    $358,400
    Get a cash offer in 3 minutes
    Find out how much your home could sell for in as little as 3 minutes with a no-obligation cash offer.
    Estimated market value
    $358,400