Welcome to tranquility in this charming three-bedroom, 2.1-bath home nestled on a quiet cul-de-sac lot. Step inside to discover an inviting open floor plan with sustainable bamboo flooring, perfect for modern living and entertaining. The spacious rooms provide ample space for relaxation and gatherings. Enjoy serene water views of the pond from the comfort of your home, adding a touch of natural beauty and tranquility to your daily life. Outside, the fenced yard offers privacy and security, while the patio provides a delightful space for outdoor dining, relaxation, and enjoying the peaceful surroundings. Located in the sought-after Conant High School district, this home offers access to top-rated schools. Additionally, you'll appreciate the convenience of being close to shopping, restaurants, and other amenities, ensuring a lifestyle of comfort and convenience for you and your family. Don't miss out on the opportunity to call this lovely home yours and experience the serenity of living on a quiet cul-de-sac with pond views. Schedule your showing today! Brand new roof shingles will be replaced mid May. Brand new bay window (2024), Brand new remodeled both bathrooms upstairs (2024).
Closed
$491,700
1146 Hampshire Ct, Schaumburg, IL 60193
3beds
1,678sqft
Single Family Residence
Built in 1977
8,058 Square Feet Lot
$556,100 Zestimate®
$293/sqft
$3,233 Estimated rent
Home value
$556,100
$528,000 - $589,000
$3,233/mo
Zestimate® history
Owner options
List your home for rent
$3,233/mo
Rent Zestimate®
Find your next renter with Zillow Rental Manager. Plus, with online applications, you can quickly screen prospective tenants – for free.
$3,233/mo
Rent Zestimate®
Refinance and save
$3,506/mo
Est. payment
Refinancing to a lower rate could help reduce your monthly payments and save thousands over the life of the loan.
$3,506/mo
Est. payment
Explore your selling options
Work with a Zillow partner agent
Leverage their expertise and Zillow's premium Showcase listings to get your home seen by more buyers.
Get startedList with your own agent
Get your home in front of millions of buyers by listing it on Zillow.
Learn how to do itSell it yourself
Take full control of how buyers see your home on Zillow by listing For Sale by Owner (FSBO).
List your homeWhat's special
Modern livingPond viewsOutdoor diningOpen floor planBrand new bay windowAmple spaceNatural beauty
Zillow last checked:
Listing updated:
Listed by:
Jane Lee 847-295-0800,
RE/MAX Top Performers,
Grace Yu 847-749-6557,
RE/MAX Top Performers
Bought with:
Byambasuren Zulzaga
American Real Estate Services
Source: MRED as distributed by MLS GRID,MLS#: 12044236
Facts & features
Interior
Bedrooms & bathrooms
- Bedrooms: 3
- Bathrooms: 3
- Full bathrooms: 2
- 1/2 bathrooms: 1
Rooms
- Room types: No additional rooms
Primary bedroom
- Features: Flooring (Sustainable), Window Treatments (All), Bathroom (Full)
- Level: Second
- Area: 224 Square Feet
- Dimensions: 16X14
Bedroom 2
- Features: Flooring (Sustainable), Window Treatments (All)
- Level: Second
- Area: 144 Square Feet
- Dimensions: 12X12
Bedroom 3
- Features: Flooring (Sustainable), Window Treatments (All)
- Level: Second
- Area: 144 Square Feet
- Dimensions: 12X12
Dining room
- Features: Flooring (Sustainable), Window Treatments (All)
- Level: Main
- Area: 120 Square Feet
- Dimensions: 12X10
Family room
- Features: Flooring (Sustainable), Window Treatments (All)
- Level: Main
- Area: 240 Square Feet
- Dimensions: 20X12
Kitchen
- Features: Kitchen (Eating Area-Table Space), Flooring (Vinyl), Window Treatments (All)
- Level: Main
- Area: 121 Square Feet
- Dimensions: 11X11
Laundry
- Features: Flooring (Other)
- Level: Basement
- Area: 100 Square Feet
- Dimensions: 10X10
Living room
- Features: Flooring (Sustainable), Window Treatments (All)
- Level: Main
- Area: 216 Square Feet
- Dimensions: 18X12
Heating
- Natural Gas, Forced Air
Cooling
- Central Air
Appliances
- Included: Range, Dishwasher, Refrigerator, Washer, Dryer, Disposal, Range Hood
Features
- Windows: Screens
- Basement: Unfinished,Partial
- Number of fireplaces: 1
- Fireplace features: Wood Burning, Attached Fireplace Doors/Screen, Family Room
Interior area
- Total structure area: 0
- Total interior livable area: 1,678 sqft
Property
Parking
- Total spaces: 2.5
- Parking features: Concrete, Garage Door Opener, On Site, Garage Owned, Attached, Garage
- Attached garage spaces: 2.5
- Has uncovered spaces: Yes
Accessibility
- Accessibility features: No Disability Access
Features
- Stories: 2
- Patio & porch: Patio
- Fencing: Fenced
- On waterfront: Yes
Lot
- Size: 8,058 Square Feet
- Dimensions: 108X103X35X117X49
- Features: Cul-De-Sac, Landscaped
Details
- Parcel number: 07263020140000
- Special conditions: None
- Other equipment: Ceiling Fan(s), Sump Pump
Construction
Type & style
- Home type: SingleFamily
- Property subtype: Single Family Residence
Materials
- Aluminum Siding, Brick
- Roof: Asphalt
Condition
- New construction: No
- Year built: 1977
Utilities & green energy
- Sewer: Public Sewer
- Water: Public
Community & HOA
Community
- Features: Park, Lake, Curbs, Sidewalks, Street Lights, Street Paved
- Subdivision: Nantucket Cove
HOA
- Services included: None
Location
- Region: Schaumburg
Financial & listing details
- Price per square foot: $293/sqft
- Tax assessed value: $352,580
- Annual tax amount: $9,577
- Date on market: 5/1/2024
- Listing terms: Conventional
- Ownership: Fee Simple
Price history
| Date | Event | Price |
|---|---|---|
| 6/12/2024 | Sold | $491,700+0.6%$293/sqft |
Source:  MRED as distributed by MLS GRID #12044236 Report a problem MRED as distributed by MLS GRID #12044236 Report a problem | ||
| 5/8/2024 | Contingent | $489,000$291/sqft |
Source: MRED as distributed by MLS GRID #12044236 Report a problem | ||
| 5/1/2024 | Listed for sale | $489,000+135.7%$291/sqft |
Source: MRED as distributed by MLS GRID #12044236 Report a problem | ||
| 11/4/1996 | Sold | $207,500$124/sqft |
Source: Public Record Report a problem | ||
Public tax history
| Year | Property taxes | Tax assessment |
|---|---|---|
| 2024 | $10,259 +3.9% | $35,258 +0% |
| 2023 | $9,876 +3.1% | $35,257 |
| 2022 | $9,577 +4.5% | $35,257 +16.6% |
| 2021 | $9,163 +1.8% | $30,231 |
| 2020 | $9,005 +0% | $30,231 -10% |
| 2019 | $9,003 -5.1% | $33,590 +6.2% |
| 2018 | $9,488 +1.6% | $31,616 |
| 2017 | $9,339 +6.9% | $31,616 |
| 2016 | $8,733 +30.4% | $31,616 +41.2% |
| 2015 | $6,699 -14.7% | $22,391 -23% |
| 2014 | $7,850 +2.9% | $29,098 |
| 2013 | $7,631 -4.7% | $29,098 -11.3% |
| 2012 | $8,004 +3.2% | $32,800 |
| 2011 | $7,755 +13.6% | $32,800 |
| 2010 | $6,828 +5.3% | $32,800 -4.2% |
| 2009 | $6,482 +11.7% | $34,223 -14.5% |
| 2008 | $5,802 +13% | $40,043 |
| 2007 | $5,137 +3.1% | $40,043 +49% |
| 2006 | $4,982 +9.1% | $26,875 |
| 2005 | $4,566 -10.8% | $26,875 |
| 2004 | $5,121 +17.5% | $26,875 +10.8% |
| 2003 | $4,359 +4.9% | $24,246 |
| 2002 | $4,158 +20.2% | $24,246 |
| 2001 | $3,460 +2.3% | $24,246 +23.4% |
| 2000 | $3,382 | $19,646 |
| 1999 | $3,382 | $19,646 |
Find assessor info on the county website
Neighborhood: 60193
Nearby homes
- $618,1004 bd3 ba2.2k sqft1142 Hampshire Ct, Schaumburg, IL 60193Off Market
- $547,6003 bd2 ba1.4k sqft1150 Hampshire Ct, Schaumburg, IL 60193Off Market
- $612,8003 bd3 ba2.2k sqft1143 Rothbury Ct, Schaumburg, IL 60193Off Market
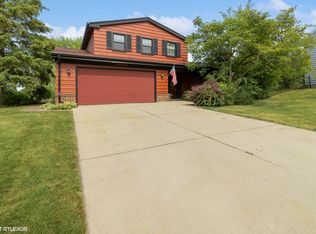
- $561,3004 bd2 ba2.2k sqft1147 Rothbury Ct, Schaumburg, IL 60193Off Market
- $585,8004 bd2 ba2.3k sqft1139 Hampshire Ct, Schaumburg, IL 60193Off Market
- $722,5004 bd3 ba2.3k sqft1139 Rothbury Ct, Schaumburg, IL 60193Sold
- $515,7003 bd2 ba1.9k sqft1143 Hampshire Ct, Schaumburg, IL 60193Off Market
- $538,4003 bd2 ba2k sqft1147 Hampshire Ct, Schaumburg, IL 60193Off Market
Nearby schools
GreatSchools rating
- 9/10Michael Collins Elementary SchoolGrades: K-6Distance: 0.9 mi
- 7/10Robert Frost Junior High SchoolGrades: 7-8Distance: 1.1 mi
- 10/10J B Conant High SchoolGrades: 9-12Distance: 2.1 mi
Schools provided by the listing agent
- Elementary: Michael Collins Elementary Schoo
- Middle: Robert Frost Junior High School
- High: J B Conant High School
- District: 54
Source: MRED as distributed by MLS GRID. This data may not be complete. We recommend contacting the local school district to confirm school assignments for this home.
Get a cash offer in 3 minutes
Find out how much your home could sell for in as little as 3 minutes with a no-obligation cash offer.
Estimated market value
$556,100
Get a cash offer in 3 minutes
Find out how much your home could sell for in as little as 3 minutes with a no-obligation cash offer.
Estimated market value
$556,100
- Illinois
- Cook County
- Schaumburg
- 60193
- 1146 Hampshire Ct
Nearby cities
Nearby neighborhoods
Nearby zip codes
Other Schaumburg Topics
