Skip main navigation
Sold for $355,000
  • $355,000

    1146 Harvest Dr #L-0072, Lebanon, PA 17046

    3beds
    1,682sqft
    Single Family Residence
    Built in 2005
    0.41 Acres Lot
    $401,000 Zestimate®
    $211/sqft
    $2,069 Estimated rent

    Home value

    $401,000

    $381,000 - $421,000

    $2,069/mo

    Zestimate® history
    Loading
    Loading...

    Owner options

    List your home for rent

    $2,069/mo

    Rent Zestimate®

    Find your next renter with Zillow Rental Manager. Plus, with online applications, you can quickly screen prospective tenants – for free.

    Learn more

    $2,069/mo

    Rent Zestimate®

    Refinance and save

    $2,284/mo

    Est. payment

    Refinancing to a lower rate could help reduce your monthly payments and save thousands over the life of the loan.

    See today's rates

    $2,284/mo

    Est. payment

    Explore your selling options

    Work with a Zillow partner agent

    Leverage their expertise and Zillow's premium Showcase listings to get your home seen by more buyers.

    Get started

    List with your own agent

    Get your home in front of millions of buyers by listing it on Zillow.

    Learn how to do it

    Sell it yourself

    Take full control of how buyers see your home on Zillow by listing For Sale by Owner (FSBO).

    List your home

    What's special

    Small wooded areaBreakfast nookWalking bridgeAmple workspaceWhirlpool tubDouble vanity sinksBackyard view
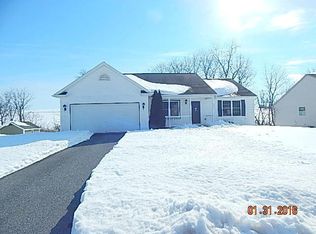
    Welcome to this exceptionally well maintained, one owner 3 bedroom rancher in Homestead Acres where pride of ownership is evident. The kitchen features a breakfast bar, attractive cabinetry, all appliances remain (including washer & dryer on pedestals) and breakfast nook to enjoy your morning coffee. You will enjoy the adjacent great room with 9' vaulted ceilings and a cozy gas fireplace. Relax in your very own primary suite and private bath with walk in shower, double vanity sinks and whirlpool tub. Located on the opposite side of the home are two additional bedrooms and an additional bath. The finished walk out daylight basement has poured foundation walls and an oversized 1 car integral garage with ample workspace for the car enthusiast. You will also find drains in the 2 car garage for the car aficionado! You'll appreciate the economical gas heat and hot water in the winter. Enjoy the backyard view from the covered 23'X8' deck and patio. A rambling stream, walking bridge and small wooded area complete your outdoor living experience. Seller is providing a one year home warranty - America's Preferred Home Warranty- at closing.

    Zillow last checked:

    Listing updated:

    Listed by:

    Mrs. Beverly Hosler 717-330-1643,

    Iron Valley Real Estate of Lancaster

    Bought with:

    Denise Bollard, RS149438A

    RE/MAX Cornerstone

    Source: Bright MLS,MLS#: PALN2012140MLS Logo

    Facts & features

    Interior

    Bedrooms & bathrooms
    • Bedrooms: 3
    • Bathrooms: 2
    • Full bathrooms: 2
    • Main level bathrooms: 2
    • Main level bedrooms: 3
    Rooms
    • Room types: Dining Room, Bedroom 2, Bedroom 3, Kitchen, Bedroom 1, Great Room, Laundry, Primary Bathroom, Full Bath
    Basement
    • Area: 0
    Heating
    • Forced Air, Natural Gas
    Cooling
    • Central Air, Ceiling Fan(s), Natural Gas
    Appliances
    • Included: Microwave, Built-In Range, Dishwasher, Disposal, Dryer, Extra Refrigerator/Freezer, Self Cleaning Oven, Oven/Range - Electric, Refrigerator, Water Heater, Washer, Gas Water Heater
    • Laundry: Main Level, Laundry Room
    Features
    • Breakfast Area, Ceiling Fan(s), Combination Kitchen/Living, Open Floorplan, Formal/Separate Dining Room, Eat-in Kitchen, Bathroom - Stall Shower, Bathroom - Tub Shower, Walk-In Closet(s), 9'+ Ceilings, Dry Wall, Tray Ceiling(s), Vaulted Ceiling(s)
    • Flooring: Carpet, Hardwood, Vinyl, Wood
    • Doors: Six Panel, Sliding Glass, Storm Door(s)
    • Windows: Double Pane Windows, Insulated Windows, Screens, Window Treatments
    • Basement: Full,Exterior Entry,Partially Finished,Concrete,Rear Entrance,Unfinished,Walk-Out Access,Workshop
    • Number of fireplaces: 1
    • Fireplace features: Gas/Propane
    Interior area
    • Total structure area: 1,682
    • Total interior livable area: 1,682 sqft
    • Finished area above ground: 1,682

    Property

    Parking
    • Total spaces: 6
    • Parking features: Built In, Basement, Garage Faces Front, Garage Faces Rear, Oversized, Other, Driveway, On Street, Attached
    • Attached garage spaces: 2
    • Uncovered spaces: 4
    Accessibility
    • Accessibility features: None
    Features
    • Levels: One
    • Stories: 1
    • Patio & porch: Patio, Deck, Porch, Roof
    • Pool features: None
    Lot
    • Size: 0.41 Acres
    • Dimensions: 85 x 216 x 50 x 206
    • Features: Adjoins - Open Space, Backs to Trees, Front Yard, Landscaped, Rear Yard, Stream/Creek
    Details
    • Additional structures: Above Grade
    • Parcel number: 272332362
    • Zoning: RESIDENTIAL
    • Special conditions: Standard
    • Other equipment: None

    Construction

    Type & style
    • Home type: SingleFamily
    • Architectural style: Raised Ranch/Rambler
    • Property subtype: Single Family Residence
    Materials
    • Stick Built, Vinyl Siding, Stone
    • Foundation: Other
    • Roof: Unknown
    Condition
    • Excellent
    • New construction: No
    • Year built: 2005
    Details
    • Builder name: Tri Valley Contractors

    Utilities & green energy

    • Electric: 200+ Amp Service
    • Sewer: Public Sewer
    • Water: Public
    • Utilities for property: Cable Available, Cable

    Community & HOA

    Community
    • Security: Smoke Detector(s)
    • Subdivision: Homestead Acres
    HOA
    • Has HOA: No
    • Amenities included: None
    • Services included: None
    Location
    • Region: Lebanon
    • Municipality: NORTH LEBANON TWP

    Financial & listing details

    • Price per square foot: $211/sqft
    • Tax assessed value: $206,200
    • Annual tax amount: $4,688
    • Date on market: 10/25/2023
    • Listing agreement: Exclusive Right To Sell
    • Listing terms: Conventional,FHA,VA Loan,Cash
    • Inclusions: Dishwasher; Microwave; Refrigerator; Range; Washer; Dryer
    • Ownership: Fee Simple
    • Road surface type: Paved

    Price history

    DateEventPrice
    12/8/2023Sold$355,000+1.5%$211/sqft
    Source: Bright MLS #PALN2012140 Report a problem
    10/28/2023Pending sale$349,900$208/sqft
    Source: Bright MLS #PALN2012140 Report a problem
    10/25/2023Listed for sale$349,900+37.2%$208/sqft
    Source: Bright MLS #PALN2012140 Report a problem
    12/19/2009Listing removed$255,000$152/sqft
    Source: RE/MAX Cornerstone #155230 Report a problem
    10/17/2009Listed for sale$255,000+23.8%$152/sqft
    Source: RE/MAX Cornerstone #155230 Report a problem
    9/14/2005Sold$205,920$122/sqft
    Source: Public Record Report a problem

    Public tax history

    YearProperty taxesTax assessment
    2025$5,111 +4.3%$206,200
    2024$4,900 +2.1%$206,200
    2023$4,797 +2.9%$206,200
    2022$4,663 +8%$206,200
    2021$4,318 +0.7%$206,200
    2020$4,286 +277%$206,200
    2019$1,137 -61.9%$206,200
    2018$2,984 $206,200
    2017-- $206,200
    2016-- $206,200
    2015-- $206,200
    2014-- $206,200 +641.7%
    2012-- $27,800
    2011-- $27,800
    2010-- $27,800
    2009-- $27,800
    2007-- $27,800
    2006-- $27,800
    Find assessor info on the county website

    Neighborhood: 17046

    Nearby schools

    GreatSchools rating
    Schools provided by the listing agent
    • Elementary: Ebenezer
    • District: Cornwall-lebanon

    Source: Bright MLS. This data may not be complete. We recommend contacting the local school district to confirm school assignments for this home.

    Get pre-qualified for a loan
    At Zillow Home Loans, we can pre-qualify you in as little as 5 minutes with no impact to your credit score.

    An equal housing lender. NMLS #10287.

    Sell for more on Zillow
    Get a Zillow Showcase℠ listing at no additional cost and you could sell for .
    $401,000
    2% more
    +$8,020
    With Zillow Showcase(estimated)
    $409,020