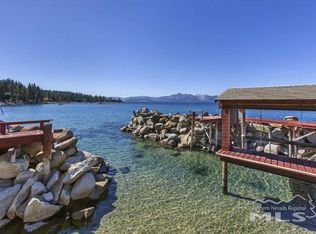
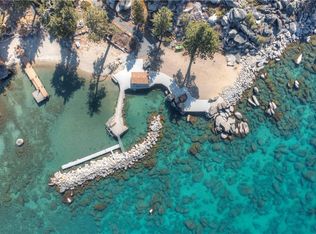
A rare 3.45-acre lakefront compound where Old Tahoe heritage meets modern luxury and lifelong memories are made. Experience the soul of Lake Tahoe at the Hidden Harbor Legacy Estate, offering 230+ feet of pristine shoreline, a grand harbor-style pier with breakwater, boathouse, internal hoist, two buoys, and a protected private harbor with deeded water rights. Set within a secluded, gated enclave surrounded by massive granite boulders and crystalline turquoise waters, this timeless retreat blends classic Tahoe character with refined contemporary craftsmanship—delivering serenity, seclusion, and spectacular Mount Tallac and sunset views from nearly every vantage point. Designed for recreation, relaxation, and connection, the estate features a circular driveway, manicured lawns for gatherings, and dedicated lake gear storage. Hidden Harbor's waterfront amenities are extraordinary: an expansive 1,900+ sq. ft. pier, a boathouse, boat lift, pier lighting, and a protected sandy harbor with breakwater jetties, all creating a private waterfront playground for boating, swimming, and golden Tahoe evenings. With its rare scale, privacy, and unrivaled waterfront infrastructure, Hidden Harbor Legacy Estate is ideally suited as an extraordinary multi-generational family compound, executive retreat, or corporate wellness getaway, a once-in-a-generation offering on Tahoe's Nevada shoreline. Five fully renovated lakefront villas embody mountain-modern living, each offering breathtaking lake views, designer finishes, fireplaces, heated-floor bathrooms, full kitchens, dining areas, laundry, and private composite decks. At the heart of the estate, Villa One serves as the communal lodge—crafted for effortless entertaining and family connection—with a striking bar, open living and dining spaces, two full bathrooms, a loft, and dual sliders opening to a panoramic view deck. Villa Two, the primary suite villa, offers vaulted ceilings, a spacious bedroom, spa-style bath with heated floors, gas fireplace, bar, chef's kitchen with slab granite counters, and a custom kids' loft. Villas Three, Four, and Five are detached two-bedroom residences, each with full kitchens, fireplaces, living and dining rooms, laundry, and private Trex decks overlooking the lake. Villa Five also includes a carport for covered parking. With approximately 32,966 sq. ft. of verified TRPA coverage and 4,948 sq. ft. of unused allowable coverage, Hidden Harbor offers exceptional flexibility—whether preserved as a cherished family sanctuary or envisioned as a destination for corporate retreat and rejuvenation. Perfectly located just five miles from Heavenly Village, Edgewood Golf Course, and Stateline's entertainment corridor, and only half a mile from Zephyr Cove Resort, this rare lakefront property combines accessibility, privacy, and enduring legacy—all within 45 minutes of Reno-Tahoe International Airport. Hidden Harbor Legacy Estate is where family traditions, natural beauty, and timeless design converge—celebrating the very best of Lake Tahoe's Nevada shoreline.
Active
$24,988,000
1146 Highway 50, Glenbrook, NV 89413
7beds
5,077sqft
Single Family Residence
Built in 1931
3.45 Acres Lot
$-- Zestimate®
$4,922/sqft
$-- HOA
What's special
Boat liftDesigner finishesCarport for covered parkingLakefront compoundPrivate waterfront playgroundGrand harbor-style pierPristine shoreline
- 270 days |
- 6,985 |
- 475 |
Zillow last checked:
Listing updated:
Listed by:
Gregory Ochoa B.144619 775-339-1919,
Mountain Luxury Properties
Source: NNRMLS,MLS#: 250057480
Facts & features
Interior
Bedrooms & bathrooms
- Bedrooms: 7
- Bathrooms: 8
- Full bathrooms: 7
- 1/2 bathrooms: 1
Heating
- Fireplace(s), Natural Gas, Wall Furnace
Appliances
- Included: Additional Refrigerator(s), Dishwasher, Disposal, ENERGY STAR Qualified Appliances, Gas Cooktop, Microwave, Oven
- Laundry: In Hall, In Unit
Features
- Ceiling Fan(s), High Ceilings, Kitchen Island, Loft, Master Downstairs, Vaulted Ceiling(s), Walk-In Closet(s)
- Flooring: Ceramic Tile, Porcelain, Tile, Wood
- Windows: Double Pane Windows
- Number of fireplaces: 8
- Fireplace features: Gas, Insert
- Common walls with other units/homes: No Common Walls
Interior area
- Total structure area: 5,077
- Total interior livable area: 5,077 sqft
Property
Parking
- Total spaces: 20
- Parking features: Additional Parking, Carport, RV Access/Parking
- Has carport: Yes
Features
- Levels: One
- Stories: 1
- Patio & porch: Deck
- Exterior features: Balcony
- Spa features: None
- Fencing: Partial
- Has view: Yes
- View description: Mountain(s)
- Waterfront features: Boat Dock, Boat Lift, Boat Slip, Buoy, Pier
- Body of water: Lake Tahoe
Lot
- Size: 3.45 Acres
- Features: Adjoins Lake, Gentle Sloping, Landscaped, Sprinklers In Front, Wooded
Details
- Additional structures: Boat House, Shed(s), Storage
- Parcel number: 141834302001
- Zoning: Residential
Construction
Type & style
- Home type: SingleFamily
- Property subtype: Single Family Residence
Materials
- Glass
- Foundation: Concrete Perimeter
- Roof: Composition,Pitched,Shingle
Condition
- New construction: No
- Year built: 1931
Utilities & green energy
- Sewer: Public Sewer
- Water: Private
- Utilities for property: Electricity Connected, Internet Connected, Natural Gas Connected, Sewer Connected, Water Connected
Community & HOA
Community
- Security: Carbon Monoxide Detector(s), Smoke Detector(s)
HOA
- Has HOA: No
Location
- Region: Glenbrook
Financial & listing details
- Price per square foot: $4,922/sqft
- Annual tax amount: $44,745
- Date on market: 10/24/2025
- Cumulative days on market: 667 days
- Listing terms: 1031 Exchange,Cash,Conventional
Estimated market value
Not available
Estimated sales range
Not available
$7,002/mo
Price history
| Date | Event | Price |
|---|---|---|
| 10/24/2025 | Listed for sale | $24,988,000-13.5%$4,922/sqft |
Source:  NNRMLS #250057480 Report a problem NNRMLS #250057480 Report a problem | ||
| 7/17/2025 | Listing removed | $28,900,000$5,692/sqft |
Source: NNRMLS #240007475 Report a problem | ||
| 5/25/2025 | Price change | $28,900,000-3.3%$5,692/sqft |
Source:  INCMLS #1018143 Report a problem INCMLS #1018143 Report a problem | ||
| 11/22/2024 | Listed for sale | $29,900,000$5,889/sqft |
Source: NNRMLS #240007475 Report a problem | ||
| 8/31/2024 | Listing removed | $29,900,000$5,889/sqft |
Source: NNRMLS #240007475 Report a problem | ||
| 8/26/2024 | Price change | $29,900,000-11.5%$5,889/sqft |
Source: NNRMLS #240007475 Report a problem | ||
| 6/15/2024 | Listed for sale | $33,773,777$6,652/sqft |
Source: NNRMLS #240007475 Report a problem | ||
Public tax history
Tax history is unavailable.
Monthly payment
Est. payment
Payment breakdown
Explore the cost of this home by adjusting the details. Changes won't be saved.Climate risks
Neighborhood: 89413
Nearby schools
GreatSchools rating
- 8/10Zephyr Cove Elementary SchoolGrades: PK-5Distance: 1.3 mi
- 8/10George Whittell High SchoolGrades: 6-12Distance: 1.2 mi
Schools provided by the listing agent
- Elementary: Zephyr Cove
- Middle: Whittell High School - Grades 7 + 8
- High: Whittell - Grades 9-12
Source: NNRMLS. This data may not be complete. We recommend contacting the local school district to confirm school assignments for this home.
- $13,391,0009 bd7 ba5k sqft1146 Us Highway 50, Glenbrook, NV 89413Off Market
- $2,127,400-- bd-- ba1.7k sqft5 Lakeside Cove Rd, Glenbrook, NV 89413Off Market
- $3,847,600-- bd-- ba-- sqft16 Lakeside Cove Rd, Glenbrook, NV 89413Off Market
- $645,8002 bd1 ba776 sqft1150 Us Highway 50 #C, GLENBROOK, NV 89413Off Market
- $7,106,0004 bd4 ba4.5k sqft173 Snug Harbor Rd, Glenbrook, NV 89413Off Market
- $6,874,300-- bd-- ba3.2k sqft171 Mason Ct, Glenbrook, NV 89413Off Market
- $2,225,800-- bd-- ba2k sqft6 Lakeside Cove Rd, Glenbrook, NV 89413Off Market
- $1,128,613-- bd-- ba2.9k sqft172 Snug Harbor Rd, Glenbrook, NV 89413Off Market
A local agent can set up tours, give advice and negotiate with sellers.
Similar homes
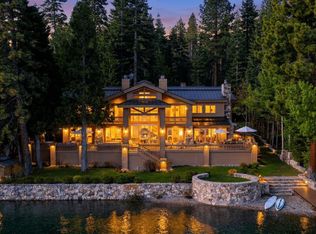
- $25,000,0005 bd8 ba5.7k sqft146 Quiet Walk Rd, Tahoma, CA 96142For Sale
 MLS ID #142894, Kirk A Baines, Sierra Sotheby's Int'l Realty. STAOR
 - $18,000,0005 bd6 ba2.9k sqft2170 Highway 28, Carson City, NV 89703For Sale

 MLS ID #20261012, Christine Perry, Christie's Int'l R.E. Sereno. TSMLS

 - $30,000,0007 bd8 ba5.2k sqft8901 Rubicon Dr, Tahoma, CA 96142For Sale
 MLS ID #20250553, Katrine Watson, Chase International - TC. TSMLS
 - $13,500,0007 bd5 ba5.1k sqft9898 Lake St, Kings Beach, CA 96143For Sale
 MLS ID #20260953, William Dietz, Tahoe Luxury Properties. TSMLS
 - $22,000,0004 bd6 ba4k sqft255 Drum Rd, Tahoma, CA 96142New ConstructionMLS ID #20251936, Katrine Watson, Chase International - TC. TSMLS
- $12,950,0005 bd4 ba3.3k sqft9902 Lake St, Kings Beach, CA 96143For SaleMLS ID #20260561, Amie L Quirarte, Serhant California, Inc.. TSMLS
- $16,900,0005 bd5 ba4.2k sqft4176 Ferguson Ave, Carnelian Bay, CA 96140For SaleMLS ID #20260319, William Dietz, Tahoe Luxury Properties. TSMLS
- $13,995,0005 bd7 ba6.3k sqft122 Pine Cone Rd, Incline Village, NV 89451New ConstructionMLS ID #1018980, Ryan Mitchell, Compass. INCMLS
