Welcome to your 3 bedroom, 1 1/2 bath ranch home in the Neenah school district. The spacious living room has newer carpet, large picture window and a brick fireplace. The living leads into the eat in kitchen which provides tons of storage and functional space for everyday meals. All 3 bedrooms are nice sized rooms with beautiful hardwood floors. The lower level family room features a fun retro-style bar making it perfect for gatherings! Welcome to your backyard oasis that includes a fenced in yard and an oversized 24x26 garage with an attached screened in porch to enjoy without the summer bugs! This home offers solid value, a practical layout, and plenty of space both inside and out. Newer furnace and central air too! Binding acceptance no earlier than August 10 per seller
Active-offer no bump
$260,000
1146 Honeysuckle Ln, Neenah, WI 54956
3beds
1,628sqft
Single Family Residence
Built in 1968
8,276 Square Feet Lot
$270,300 Zestimate®
$160/sqft
$-- HOA
What's special
Lower level family roomFenced in yardLarge picture windowFun retro-style barBrick fireplaceTons of storageEat in kitchen
- 27 days
- 1,000
- 26
Zillow last checked:
Listing updated:
Listed by:
Brenda A Young OFF-D:920-422-1234,
Expert Real Estate Partners, LLC
Source: RANW as distributed by MLS GRID,MLS#: 50330513
Facts & features
Interior
Bedrooms & bathrooms
- Bedrooms: 3
- Bathrooms: 2
- Full bathrooms: 1
- 1/2 bathrooms: 1
Bedroom 1
- Level: Main
- Dimensions: 11x14
Bedroom 2
- Level: Main
- Dimensions: 11x11
Bedroom 3
- Level: Main
- Dimensions: 11x11
Dining room
- Level: Main
- Dimensions: 10x9
Family room
- Level: Lower
- Dimensions: 12x35
Kitchen
- Level: Main
- Dimensions: 10x9
Living room
- Level: Main
- Dimensions: 17x14
Heating
- Forced Air
Cooling
- Forced Air, Central Air
Appliances
- Included: Dishwasher, Range, Refrigerator
Features
- At Least 1 Bathtub, Cable Available
- Basement: Finished,Full
- Number of fireplaces: 1
- Fireplace features: One, Wood Burning
Interior area
- Total interior livable area: 1,628 sqft
- Finished area above ground: 1,176
- Finished area below ground: 452
Property
Parking
- Total spaces: 2
- Parking features: Detached
- Garage spaces: 2
Accessibility
- Accessibility features: 1st Floor Bedroom, 1st Floor Full Bath, Level Drive, Level Lot, Low Pile Or No Carpeting
Features
- Fencing: Fenced
Lot
- Size: 8,276 Square Feet
- Dimensions: 70x120
Details
- Parcel number: 80609930000
- Zoning: Residential
Construction
Type & style
- Home type: SingleFamily
- Architectural style: Ranch
- Property subtype: Single Family Residence
Materials
- Pressboard
- Foundation: Poured Concrete
Condition
- New construction: No
- Year built: 1968
Utilities & green energy
- Sewer: Public Sewer
- Water: Public
Community & HOA
Location
- Region: Neenah
Financial & listing details
- Price per square foot: $160/sqft
- Tax assessed value: $184,500
- Annual tax amount: $3,002
- Date on market: 8/6/2026
- Inclusions: Refrigerator, Oven/range, Dishwasher, Dehumidifier, Curtains, Wooden ladder and steel garbage can in garage.
- Exclusions: Washer, dryer, freezer
Estimated market value
$270,300
$257,000 - $284,000
$2,265/mo
Price history
| Date | Event | Price |
|---|---|---|
| 8/10/2026 | Contingent | $260,000$160/sqft |
Source:  WIREX MLS #50330513 Report a problem WIREX MLS #50330513 Report a problem | ||
| 8/6/2026 | Listed for sale | $260,000+92.6%$160/sqft |
Source: RANW as distributed by MLS GRID #50330513 Report a problem | ||
| 10/5/2017 | Sold | $135,000$83/sqft |
Source: Public Record Report a problem | ||
Public tax history
| Year | Property taxes | Tax assessment |
|---|---|---|
| 2024 | $3,638 +33.3% | $184,500 |
| 2023 | $2,729 -0.3% | $184,500 +31.3% |
| 2022 | $2,738 -1.4% | $140,500 |
| 2021 | $2,776 | $140,500 |
Find assessor info on the county website
Monthly payment
Est. payment
Payment breakdown
Explore the cost of this home by adjusting the details. Changes won't be saved.Climate risks
Neighborhood: 54956
Nearby schools
Schools provided by the listing agent
- High: Neenah
Source: RANW as distributed by MLS GRID. This data may not be complete. We recommend contacting the local school district to confirm school assignments for this home.
Similar homes
- $275,0001 bd2 ba2k sqft1224 S Commercial St, Neenah, WI 54956For Sale
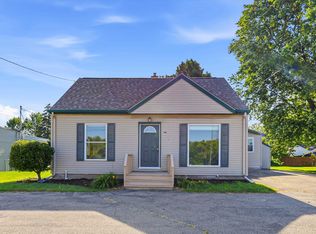 MLS ID #50331857, Jennie M Buah. RANW as distributed by MLS GRID
 - $269,9003 bd3 ba1.6k sqft788 Fieldcrest Dr, Neenah, WI 54956For Sale
 MLS ID #50330082, Amanda L Bogenschutz. RANW as distributed by MLS GRID
 - $299,9003 bd2 ba1.5k sqft125 Mayer St, Neenah, WI 54956For Sale
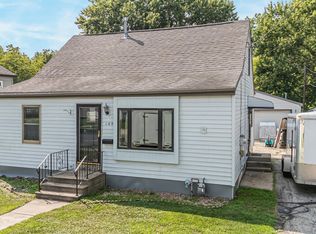 MLS ID #50330977, Josh P Jensema. RANW as distributed by MLS GRID
 - $254,9003 bd1 ba912 sqft607 Hunters Point Rd, Neenah, WI 54956For Sale
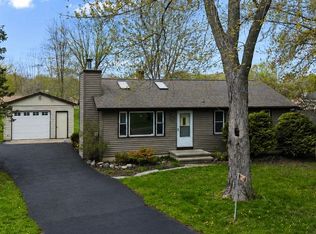 MLS ID #50325056, Ryan J Hawkins. RANW as distributed by MLS GRID
