Skip main navigation
Closed
  • $250,000

    1146 Iroquois Ave, Mayfield Heights, OH 44124

    3beds
    1,291sqft
    Single Family Residence
    Built in 1950
    7,405 Square Feet Lot
    $255,300 Zestimate®
    $194/sqft
    $2,023 Estimated rent

    Home value

    $255,300

    $235,000 - $278,000

    $2,023/mo

    Zestimate® history
    Loading
    Loading...

    Owner options

    List your home for rent

    $2,023/mo

    Rent Zestimate®

    Find your next renter with Zillow Rental Manager. Plus, with online applications, you can quickly screen prospective tenants – for free.

    Learn more

    $2,023/mo

    Rent Zestimate®

    Refinance and save

    $1,820/mo

    Est. payment

    Refinancing to a lower rate could help reduce your monthly payments and save thousands over the life of the loan.

    See today's rates

    $1,820/mo

    Est. payment

    Explore your selling options

    Work with a Zillow partner agent

    Leverage their expertise and Zillow's premium Showcase listings to get your home seen by more buyers.

    Get started

    List with your own agent

    Get your home in front of millions of buyers by listing it on Zillow.

    Learn how to do it

    Sell it yourself

    Take full control of how buyers see your home on Zillow by listing For Sale by Owner (FSBO).

    List your home

    What's special

    Overlooking woodsSerene large private bedroomFinished basement rec roomOffice or nursery nookLoads of natural lightWhite cabinetryBrick paver patio
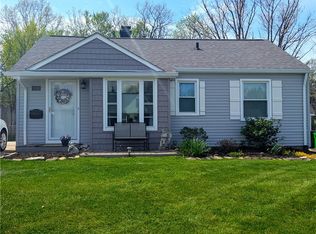
    Amazing spacious and move-in ready 3 bedroom 2 full bath Cape Cod *City in the front, country in the back! *2 car garage and fenced-in private backyard, overlooking woods and no backyard neighbors! *Mayfield School District, including Millridge Elementary! *Kitchen shows off white cabinetry, all appliances and is open to large dining room with cabinets, shelves and sliding glass doors *Two beautifully done, spacious and bright first floor bedrooms *Wide open living room with loads of natural light! *Show-stopping main bathroom with oversized walk-in shower, luxurious soaker tub and double vanity! You may never want to leave! *Upstairs offers a serene, large private bedroom with office or nursery nook and plenty of storage *Finished basement rec room and full bathroom lets you entertain with ease! *Laundry room with washer and dryer, newer hot water tank (2022) , furnace, A/C and storage *New roof in 2020! *Two car garage with single door access as well *Keep kids and pets safe in the fenced-in backyard, and entertain family and friends on the brick paver patio *Transferrable warranty on basement waterproofing *Close to schools, shopping, dining, hospital, and highways *Schedule your showing today!

    Zillow last checked:

    Listing updated:

    Listed by:

    Kathy Sloe 440-710-4605 kathysloesells@gmail.com,

    Century 21 Homestar

    Bought with:

    Stacey Jewell, 20130028

    McDowell Homes Real Estate Services

    Lorrie Piotrowski, 2022001410

    McDowell Homes Real Estate Services

    Source: MLS Now,MLS#: 5155191MLS LogoOriginating MLS: Akron Cleveland Association of REALTORS

    Facts & features

    Interior

    Bedrooms & bathrooms
    • Bedrooms: 3
    • Bathrooms: 2
    • Full bathrooms: 2
    • Main level bathrooms: 1
    • Main level bedrooms: 2
    Primary bedroom
    • Description: Flooring: Hardwood
    • Level: Second
    • Dimensions: 12.00 x 11.50
    Bedroom
    • Description: Flooring: Hardwood
    • Level: First
    • Dimensions: 11.50 x 9.50
    Bedroom
    • Description: Flooring: Hardwood
    • Level: Second
    • Dimensions: 17.80 x 11.00
    Dining room
    • Description: Flooring: Laminate
    • Level: First
    • Dimensions: 11.30 x 9.60
    Kitchen
    • Description: Flooring: Laminate
    • Level: First
    • Dimensions: 11.80 x 9.50
    Laundry
    • Level: Basement
    Living room
    • Description: Flooring: Hardwood
    • Level: First
    • Dimensions: 16.00 x 11.50
    Recreation
    • Description: Flooring: Carpet
    • Level: Basement
    Heating
    • Forced Air, Gas
    Cooling
    • Central Air
    Appliances
    • Included: Dishwasher, Disposal, Range, Refrigerator, Washer
    • Laundry: In Basement
    Features
    • Ceiling Fan(s), Storage, Soaking Tub
    • Basement: Full,Partially Finished
    • Has fireplace: No
    Interior area
    • Total structure area: 1,291
    • Total interior livable area: 1,291 sqft
    • Finished area above ground: 1,291

    Property

    Parking
    • Total spaces: 2
    • Parking features: Detached, Garage, Garage Door Opener, Paved
    • Garage spaces: 2
    Features
    • Levels: One and One Half,Two
    • Stories: 2
    • Patio & porch: Front Porch, Patio
    • Exterior features: Private Yard
    • Pool features: Community
    • Fencing: Back Yard,Fenced,Full
    • Has view: Yes
    • View description: Neighborhood
    Lot
    • Size: 7,405 Square Feet
    • Dimensions: 50 x 144
    • Features: Back Yard, Front Yard, Private, Rectangular Lot
    Details
    • Parcel number: 86104010

    Construction

    Type & style
    • Home type: SingleFamily
    • Architectural style: Cape Cod
    • Property subtype: Single Family Residence
    Materials
    • Vinyl Siding
    • Foundation: Block
    • Roof: Asphalt,Fiberglass
    Condition
    • Year built: 1950

    Utilities & green energy

    • Sewer: Public Sewer
    • Water: Public

    Community & HOA

    Community
    • Features: Curbs, Playground, Park, Pool, Sidewalks
    • Subdivision: Walter H Tellings
    HOA
    • Has HOA: No
    Location
    • Region: Mayfield Heights

    Financial & listing details

    • Price per square foot: $194/sqft
    • Tax assessed value: $185,000
    • Annual tax amount: $4,236
    • Date on market: 9/12/2025
    • Cumulative days on market: 47 days
    • Listing terms: Cash,Conventional

    Price history

    DateEventPrice
    10/31/2025Pending sale$250,000$194/sqft
    Source: MLS Now #5155191 Report a problem
    10/29/2025Sold$250,000$194/sqft
    Source: MLS Now #5155191 Report a problem
    10/1/2025Contingent$250,000$194/sqft
    Source: MLS Now #5155191 Report a problem
    9/24/2025Price change$250,000-5.7%$194/sqft
    Source: MLS Now #5155191 Report a problem
    9/12/2025Listed for sale$265,000+67.7%$205/sqft
    Source: MLS Now #5155191 Report a problem
    7/31/2019Sold$158,000+1.9%$122/sqft
    Source: MLS Now #4097135 Report a problem
    7/11/2019Pending sale$155,000$120/sqft
    Source: BHHS Professional Realty #4097135 Report a problem
    5/17/2019Listed for sale$155,000+1.4%$120/sqft
    Source: BHHS Professional Realty #4097135 Report a problem
    1/19/2017Listing removed$152,900$118/sqft
    Source: Howard Hanna - Akron/Fairlawn #3853369 Report a problem
    1/19/2017Pending sale$152,900+1.9%$118/sqft
    Source: Howard Hanna - Akron/Fairlawn #3853369 Report a problem
    1/18/2017Sold$150,000-1.9%$116/sqft
    Source: Public Record Report a problem
    11/30/2016Price change$152,900-1.3%$118/sqft
    Source: Howard Hanna - Akron/Fairlawn #3853369 Report a problem
    10/18/2016Listed for sale$154,900+4.7%$120/sqft
    Source: Howard Hanna - Akron/Fairlawn #3853369 Report a problem
    10/28/2005Sold$148,000$115/sqft
    Source: Public Record Report a problem

    Public tax history

    YearProperty taxesTax assessment
    2025$4,112 +0%$64,750
    2024$4,111 +4.5%$64,750 +17.1%
    2023$3,932 +0.6%$55,300
    2022$3,907 +1.1%$55,300
    2021$3,865 +20.3%$55,300 +31%
    2020$3,213 +0.9%$42,210
    2019$3,183 -1%$42,210
    2018$3,216 +1.1%$42,210 +8.1%
    2017$3,183 +9.8%$39,060
    2016$2,898 $39,060
    2015$2,898 -0.7%$39,060
    2014$2,919 +1.2%$39,060
    2013$2,886 +3%$39,060
    2012$2,801 +4.1%$39,060 -5.7%
    2011$2,691 +0%$41,410
    2010$2,690 +919.8%$41,410 +1.4%
    2009$264 -90.6%$40,850 -10%
    2008$2,805 +13.5%$45,400
    2007$2,472 -0.5%$45,400
    2006$2,485 +9.9%$45,400 +13.9%
    2005$2,261 +2%$39,870
    2004$2,216 +17%$39,870
    2003$1,895 +6.4%$39,870 +8.8%
    2002$1,780 -44%$36,640
    2001$3,180 +3.6%$36,640 +3.7%
    2000$3,069 $35,320
    Find assessor info on the county website

    Neighborhood: 44124

    Nearby schools

    GreatSchools rating
    Schools provided by the listing agent
    • District: Mayfield CSD - 1819

    Source: MLS Now. This data may not be complete. We recommend contacting the local school district to confirm school assignments for this home.

    Get a cash offer in 3 minutes
    Find out how much your home could sell for in as little as 3 minutes with a no-obligation cash offer.
    Estimated market value
    $255,300
    Get a cash offer in 3 minutes
    Find out how much your home could sell for in as little as 3 minutes with a no-obligation cash offer.
    Estimated market value
    $255,300