

Experience opulent living with the DT-E2 Floor Plan in Durham, offering an expansive 5 bed and 3 bath layout. Spanning a generous 2434 sq ft, this thoughtfully curated design boasts a host of modern amenities. Delight in the convenience of a gourmet kitchen and large living spaces perfect for entertaining or serene relaxation. This layout embodies a refined lifestyle with its prime location within reach of vibrant city life and tranquil spaces. Contact us today to schedule your tour of this exceptional floor plan and explore your future home.
Townhouse for rent
Special offer
$3,085/moFees may apply
1146 Kalamata Ln, # 1000, Durham, NC 27703
5beds
2,434sqft
Price may not include required fees and charges. Learn more|
Apartment
Available Fri Sep 18 2026
Cats, dogs OK
In unit laundry
What's special
Gourmet kitchen
- 96 days |
- -- |
- -- |
Zillow last checked:
Listing updated:
Travel times

Let’s turn your rent into credit progress
Build credit history with every on-time payment and get credit for the payment you’re already making.
Facts & features
Interior
Bedrooms & bathrooms
- Bedrooms: 5
- Bathrooms: 3
- Full bathrooms: 3
Appliances
- Included: dryer, washer
- Laundry: In Unit
Features
- Ceiling Fan(s), Smart Home, Storage
- Flooring: Tile
Interior area
- Total interior livable area: 2,434 sqft
Property
Parking
- Details: Contact manager
Features
- Patio & porch: Covered, Patio

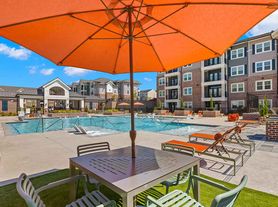
- Exterior features: Coordinated resident events, Custom cabinetry with sleek pulls, Designer bathrooms with double vanities, quartz countertops, and large mirrors, Easy access to Highway 70, I-540, Downtown Raleigh, and Downtown Durham, Garden, Gourmet kitchens with quartz countertops, High-End Appliances, LargeClosets, Less than 15 minutes to Raleigh-Durham International Airport, Multi-purpose recreation field, Open concept floor plans, Pet-friendly community with two dog parks, Professionally managed by Mill Creek Residential, Routine pest service, Self-guided touring available, Serene bathrooms with spa-like soaking tubs*, Storage, Stylish tile backsplash, Wired for video doorbell and wall mounting TVs, Wood-style plank flooring throughout, Yale smart pin lock entry system
- Pool features: Pool
Lot
- Features: Garden, Private
Details
- Additional structures: Garage(s), Storage
Construction
Type & style
- Home type: Townhouse
- Property subtype: Apartment
Condition
- Year built: 2024
Building
Details
- Building name: Amavi Brier Creek
Management
- Pets allowed: Yes
Community & HOA
Community
- Features: Clubhouse, Fitness Center, Golf, Pool, Smoke Free
HOA
- Amenities included: Clubhouse, Fitness Center, Golf Course, Landscaping, Maintenance, Pool, Storage, Trail(s)
Location
- Region: Durham
Financial & listing details
- Lease term: 13 months, 14 months, 15 months, 16 months, 17 months, 18 months, 19 months, 20 months, 21 months, 22 months, 23 months, 24 months
Price history
| Date | Event | Price |
|---|---|---|
| 7/30/2026 | Price change | $3,085+2.2%$1/sqft |
Source: Zillow Rentals Report a problem | ||
| 5/13/2026 | Listed for rent | $3,020$1/sqft |
Source: Zillow Rentals Report a problem | ||
Neighborhood: 27703
Nearby schools
GreatSchools rating
- 5/10Spring Valley Elementary SchoolGrades: PK-5Distance: 2.8 mi
- 5/10Neal MiddleGrades: 6-8Distance: 2.1 mi
- 2/10Southern School of Energy and SustainabilityGrades: 9-12Distance: 4.9 mi
Nearby apartments for rent
Similar homes for rent

There are 83 available units in this apartment building
- Special offer! ENJOY UP TO 10 WEEKS FREE
Move in by 09/25/26 and enjoy 8 weeks of FREE rent on select single-family homes, or 10 weeks of FREE rent on townhomes and our DT-E1 floor plan! Apply within 48 hours and receive an additional $500 look-and-lease special! *Restrictions applyExpires August 31, 2026