Welcome home to this beautifully designed 4-story townhome offering the perfect blend of style, comfort, and functionality. Elegant and welcoming 2-story living room invites you to sit and stay for awhile! The second floor offers a spacious and airy updated kitchen with new dishwasher, over/range, microwave and disposal (2022). The dining room and family room sit right off of the kitchen presenting tons of natural light from the over-sized windows, and the sliding doors leading to the balcony. The 4th level features a spacious primary bedroom with ensuite bath with double sinks and an enormous walk-in closet! Two additional bedrooms, each with its own walk-in closet, complete the top level. A private office/den with brand new luxury vinyl flooring sits at the basement level, offering a great area for working from home or hobby space. The thoughtfully designed floor plan spanning four levels creates versatile living spaces ideal for entertaining, working from home, or simply relaxing. A 21/2-car garage offers ample room for vehicles, storage, bikes, and recreational equipment. Perfect for today's lifestyle, this home delivers the space of a single-family residence with the low-maintenance benefits of townhome living. Brand new AC unit, 2024; water heater 2021; roof 2020; new driveway & sidewalks, 2025. Close to Randall Highlands Park, and conveniently close to Randall Road corridor.
Closed
$348,000
1146 Kilbery Ln #1146, North Aurora, IL 60542
3beds
1,958sqft
Condominium, Single Family Residence
Built in 2006
-- sqft lot
$344,500 Zestimate®
$178/sqft
$2,925 Estimated rent
Home value
$344,500
$327,000 - $362,000
$2,925/mo
Zestimate® history
Owner options
List your home for rent
$2,925/mo
Rent Zestimate®
Find your next renter with Zillow Rental Manager. Plus, with online applications, you can quickly screen prospective tenants – for free.
$2,925/mo
Rent Zestimate®
Refinance and save
$2,790/mo
Est. payment
Refinancing to a lower rate could help reduce your monthly payments and save thousands over the life of the loan.
$2,790/mo
Est. payment
Explore your selling options
Work with a Zillow partner agent
Leverage their expertise and Zillow's premium Showcase listings to get your home seen by more buyers.
Get startedList with your own agent
Get your home in front of millions of buyers by listing it on Zillow.
Learn how to do itSell it yourself
Take full control of how buyers see your home on Zillow by listing For Sale by Owner (FSBO).
List your homeWhat's special
Over-sized windows
Zillow last checked:
Listing updated:
Listed by:
Becky Smith 630-341-2243,
Baird & Warner Fox Valley - Geneva
Bought with:
Kevin Bartlett
Baird & Warner
Source: MRED as distributed by MLS GRID,MLS#: 12409512
Facts & features
Interior
Bedrooms & bathrooms
- Bedrooms: 3
- Bathrooms: 3
- Full bathrooms: 2
- 1/2 bathrooms: 1
Rooms
- Room types: Den
Primary bedroom
- Features: Flooring (Carpet), Bathroom (Full)
- Level: Third
- Area: 196 Square Feet
- Dimensions: 14X14
Bedroom 2
- Features: Flooring (Carpet)
- Level: Third
- Area: 121 Square Feet
- Dimensions: 11X11
Bedroom 3
- Features: Flooring (Carpet)
- Level: Third
- Area: 132 Square Feet
- Dimensions: 11X12
Den
- Features: Flooring (Luxury Vinyl)
- Level: Basement
- Area: 195 Square Feet
- Dimensions: 15X13
Dining room
- Features: Flooring (Carpet)
- Level: Second
- Area: 143 Square Feet
- Dimensions: 13X11
Family room
- Features: Flooring (Carpet)
- Level: Second
- Area: 169 Square Feet
- Dimensions: 13X13
Kitchen
- Features: Kitchen (Island, Pantry-Closet), Flooring (Ceramic Tile)
- Level: Second
- Area: 169 Square Feet
- Dimensions: 13X13
Laundry
- Level: Third
- Area: 54 Square Feet
- Dimensions: 9X6
Living room
- Features: Flooring (Carpet)
- Level: Main
- Area: 208 Square Feet
- Dimensions: 16X13
Heating
- Natural Gas
Cooling
- Central Air
Appliances
- Included: Range, Microwave, Dishwasher, Refrigerator, Washer, Dryer, Disposal
Features
- Cathedral Ceiling(s)
- Windows: Screens
- Basement: Finished,Partial
Interior area
- Total structure area: 2,400
- Total interior livable area: 1,958 sqft
- Finished area below ground: 442
Property
Parking
- Total spaces: 2.5
- Parking features: Concrete, Yes, Attached, Garage
- Attached garage spaces: 2.5
Accessibility
- Accessibility features: No Disability Access
Features
- Exterior features: Balcony
Details
- Parcel number: 1232328025
- Special conditions: In Foreclosure
- Other equipment: Sump Pump
Construction
Type & style
- Home type: Condo
- Property subtype: Condominium, Single Family Residence
Materials
- Vinyl Siding
- Foundation: Concrete Perimeter
- Roof: Asphalt
Condition
- New construction: No
- Year built: 2006
Utilities & green energy
- Sewer: Public Sewer
- Water: Public
Community & HOA
Community
- Security: Fire Sprinkler System
- Subdivision: Randall Highlands
HOA
- Has HOA: Yes
- Services included: Insurance, Exterior Maintenance, Lawn Care, Snow Removal
- HOA fee: $265 monthly
Location
- Region: North Aurora
Financial & listing details
- Price per square foot: $178/sqft
- Annual tax amount: $5,686
- Date on market: 6/11/2026
- Listing terms: Conventional
- Ownership: Condo
Price history
| Date | Event | Price |
|---|---|---|
| 8/13/2026 | Sold | $348,000$178/sqft |
Source:  MRED as distributed by MLS GRID #12409512 Report a problem MRED as distributed by MLS GRID #12409512 Report a problem | ||
Public tax history
Tax history is unavailable.
Neighborhood: 60542
Nearby homes
- $330,0003 bd2 ba1.7k sqft1138 Kilbery Ln, North Aurora, IL 60542Off Market

- $321,9002 bd-- ba1.7k sqft1134 Kilbery Ln, North Aurora, IL 60542Off Market
- $327,0002 bd3 ba1.9k sqft1162 Kilbery Ln, North Aurora, IL 60542Off Market
- $326,5002 bd3 ba1.7k sqft1162 Kilbery Ln #1162, North Aurora, IL 60542Off Market
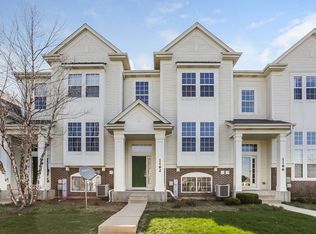
- $328,6002 bd-- ba1.3k sqft1130 Kilbery Ln, North Aurora, IL 60542Off Market
- $350,1003 bd2 ba2.1k sqft1130 Kilbery Ln #1130, North Aurora, IL 60542Off Market
- $474,500-- bd-- ba-- sqft573 Moorfield Ave, North Aurora, IL 60542Off Market
- $321,3002 bd2 ba1.9k sqft1170 Kilbery Ln, North Aurora, IL 60542Off Market
Nearby schools
GreatSchools rating
- 7/10Fearn Elementary SchoolGrades: K-5Distance: 0.5 mi
- 6/10Jewel Middle SchoolGrades: 6-8Distance: 0.5 mi
- 4/10West Aurora High SchoolGrades: 9-12Distance: 3.6 mi
Schools provided by the listing agent
- Elementary: Fearn Elementary School
- Middle: Jewel Middle School
- High: West Aurora High School
- District: 129
Source: MRED as distributed by MLS GRID. This data may not be complete. We recommend contacting the local school district to confirm school assignments for this home.
Get a cash offer in 3 minutes
Find out how much your home could sell for in as little as 3 minutes with a no-obligation cash offer.
Estimated market value
$344,500
Get a cash offer in 3 minutes
Find out how much your home could sell for in as little as 3 minutes with a no-obligation cash offer.
Estimated market value
$344,500
- Illinois
- Kane County
- North Aurora
- 60542
- 1146 Kilbery Ln Unit 1146
Nearby cities
Nearby zip codes
Other North Aurora Topics
