BACK ON THE MARKET ** NEW PRICE $339,900 ** NEW CARPET ** FRESH PAINT. This charming brick, 3-bedroom, 1.5-bathroom home in Webster Groves combines timeless beauty, comfort, and practicality. Located on a generous corner lot, with a 2-car attached garage located within a friendly neighborhood that offers a welcoming and spacious setting. Inside, the living room features a stunning, coffered ceiling and a cozy bedroom or bonus room with French doors off the living room, creating an inviting ambiance. Nice dining room, with beautiful chandelier, ideal for family entertaining. The main level has 2 more bedrooms and updated bathroom off the hall. The eat-in updated kitchen, equipped with an electric cooktop, built-in oven and microwave, and refrigerator; all of which will stay with the home. The family room flows from the kitchen, making it ideal for any occasion. The basement provides ample storage, a half bathroom, and a utility area offering versatile space for daily living. The seller maintained this home, and it is being sold in its current condition; an excellent opportunity for buyers to add their personal touch and customize to their liking. 1-year old roof ** Furnace 3 yrs old ** Chimney lifetime warranty transferrable to the Buyer at closing. The occupancy inspection has been completed. The seller will not make any additional repairs and/or provide any inspections. This is well-maintained house is waiting on you!!
Closed
Zillow last checked:
Listing updated:
Bought with:
Rebecca G Spear, 2020040230
Coldwell Banker Realty - Gundaker
Source: MARIS,MLS#: 25065979 Originating MLS: St. Louis Association of REALTORS
Originating MLS: St. Louis Association of REALTORSPrice history
| Date | Event | Price |
|---|---|---|
| 2/19/2026 | Sold | -- |
Source:  MARIS #25065979 Report a problem MARIS #25065979 Report a problem | ||
| 1/24/2026 | Pending sale | $339,900$226/sqft |
Source: MARIS #25065979 Report a problem | ||
| 1/15/2026 | Listed for sale | $339,900-2.9%$226/sqft |
Source: MARIS #25065979 Report a problem | ||
| 11/18/2025 | Listing removed | $350,000$232/sqft |
Source: MARIS #25065979 Report a problem | ||
| 11/10/2025 | Listed for sale | $350,000$232/sqft |
Source: MARIS #25065979 Report a problem | ||
| 11/1/2025 | Contingent | $350,000$232/sqft |
Source: MARIS #25065979 Report a problem | ||
| 9/26/2025 | Listed for sale | $350,000$232/sqft |
Source: MARIS #25065979 Report a problem | ||
Nearby homes
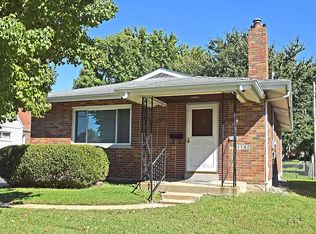
- $401,3002 bd2 ba1.6k sqft1142 Kortwright Ave, Saint Louis, MO 63119Off Market
- $283,2003 bd1 ba1k sqft1138 Kortwright Ave, Saint Louis, MO 63119Off Market
- $693,5004 bd3 ba2.7k sqft1156 Kortwright Ave, Saint Louis, MO 63119Off Market
- $730,4004 bd3 ba3.1k sqft1156 Kortwright, Saint Louis, MO 63119Off Market
Get a cash offer in 3 minutes
Find out how much your home could sell for in as little as 3 minutes with a no-obligation cash offer.
Estimated market value
$332,100
