Wonderful Family Home in a prime Victoria location! Just a short stroll to the ocean, beaches, scenic trails, popular Beacon Hill Park, and the vibrant shops and cafés of Cook Street Village. Located on a quiet street in one of Victoria’s most desirable neighbourhoods, surrounded by beautifully maintained heritage-style homes. This spacious three-level, 5-bedroom, 2½-bath home offers plenty of room for the family, including a second-level family room and lower-level recreation room. You will love the large entertainment sized private sun deck off the dining room—perfect for outdoor gatherings and relaxing. Numerous updates include beautiful wood flooring, refreshed bathrooms with infloor heating in the main, updated kitchen cabinetry and 200amp electrical. First time on the market in over half a century, come see this awesome West Fairfield home.
For sale
C$1,399,000
1146 Leonard St, Victoria, BC V8V 2S4
5beds
3baths
2,938sqft
Single Family Residence
Built in 1912
3,920 Square Feet Lot
$-- Zestimate®
C$476/sqft
C$-- HOA
What's special
Second-level family roomLower-level recreation roomBeautiful wood flooringUpdated kitchen cabinetry
- 2 days |
- 85 |
- 0 |
Zillow last checked:
Listing updated:
Listed by:
Don Beckner,
Royal LePage Coast Capital - Oak Bay,
Luke Beckner,
Royal LePage Coast Capital - Oak Bay
Source: VIVA,MLS®#: 1044923
Facts & features
Interior
Bedrooms & bathrooms
- Bedrooms: 5
- Bathrooms: 3
- Main level bathrooms: 2
- Main level bedrooms: 1
Kitchen
- Level: Main
Heating
- Baseboard, Electric
Cooling
- None
Appliances
- Laundry: Inside
Features
- Basement: Finished,With Windows
- Number of fireplaces: 1
- Fireplace features: Living Room
Interior area
- Total structure area: 2,938
- Total interior livable area: 2,938 sqft
Property
Parking
- Total spaces: 1
- Parking features: Carport
- Carport spaces: 1
Features
- Entry location: Main Level
Lot
- Size: 3,920 Square Feet
- Dimensions: 60x67
Details
- Parcel number: 008260893
- Zoning description: Residential
Construction
Type & style
- Home type: SingleFamily
- Property subtype: Single Family Residence
Materials
- Frame Wood, Stucco
- Foundation: Concrete Perimeter
- Roof: Fibreglass Shingle
Condition
- Resale
- New construction: No
- Year built: 1912
Utilities & green energy
- Water: Municipal
- Utilities for property: Sewer Connected
Community & HOA
Location
- Region: Victoria
Financial & listing details
- Price per square foot: C$476/sqft
- Tax assessed value: C$1,166,000
- Annual tax amount: C$6,119
- Date on market: 8/11/2026
- Ownership: Freehold
Price history
| Date | Event | Price |
|---|---|---|
| 8/11/2026 | Listed for sale | C$1,399,000C$476/sqft |
Source: VIVA #1044923 Report a problem | ||
Public tax history
Tax history is unavailable.
Climate risks
Neighborhood: Fairfield
Nearby schools
GreatSchools rating
- NAGriffin Bay SchoolGrades: K-12Distance: 17.6 mi
- 9/10Friday Harbor High SchoolGrades: 9-12Distance: 17.5 mi
- C$--5 bd3 ba-- sqft160 Cambridge St, Victoria, BC V8V4B3Off Market
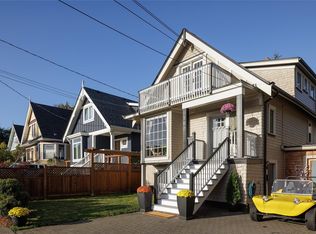
- C$1,243,5003 bd3 ba1.7k sqft1146 Faithful St, Victoria, BC V8V2R4For Sale
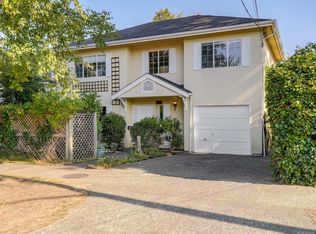
- C$1,085,0002 bd2 ba1.1k sqft1130 May St, Victoria, BC V8V2S5For Sale

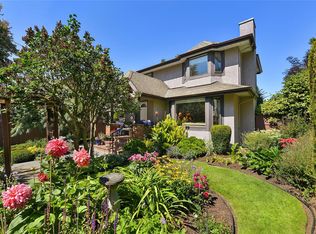
- C$1,499,9003 bd3 ba1.8k sqft1142 Chapman St, Victoria, BC V8V2T6For Sale
- C$--1 bd1 ba-- sqft235 Cook St #1, Victoria, BC V8V3X4Off Market
- C$---- bd1 ba-- sqft235 Cook St #GAR4, Victoria, BC V8V3X4Off Market
- C$525,0002 bd2 ba1k sqft1050 Park Blvd #201, Victoria, BC V8V2T4For Sale
- C$---- bd1 ba-- sqft1020 Park Blvd #1, Victoria, BC V8V2T4Off Market
Similar homes
- C$1,243,5003 bd3 ba1.7k sqft1146 Faithful St, Victoria, BC V8V 2R4For SaleMLS ID #1046459, Paul Askew Personal Real Estate Corporation, RE/MAX Camosun. VIVA
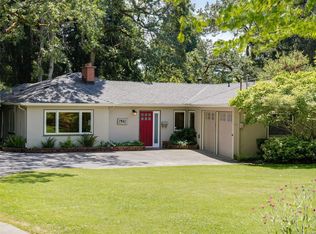
- C$1,339,0004 bd3 ba1.9k sqft1941 Mayfair Dr, Saanich, BC V8P 1R1For Sale
 MLS ID #1046497, Cheryl Bejcar Personal Real Estate Corporation, Newport Realty Ltd.. VIVA
 - C$1,199,0003 bd5 ba2.3k sqft410 Government St, Victoria, BC V8V 2L5For Sale
 MLS ID #1044742, Sean Warren, The Agency. VIVA
 - C$1,399,0005 bd3 ba2.9k sqft1847 El Sereno Dr, Saanich, BC V8N 6K4For Sale
 MLS ID #1046346, Barry Kong, Pemberton Holmes Ltd.. VIVA
 - C$1,600,0006 bd3 ba3.5k sqft336 Stannard Ave, Victoria, BC V8S 3M4For SaleMLS ID #1032106, Chris Gill Personal Real Estate Corporation, Rennie & Associates Realty Ltd.. VIVA
- C$1,490,0005 bd3 ba3.3k sqft1184 Clovelly Ter, Saanich, BC V8P 1V6For SaleMLS ID #1043128, Robert Woodland, Sutton Group West Coast Realty. VIVA
- C$1,374,9004 bd3 ba3.4k sqft7348 Ridgedown Ct, Central Saanich, BC V8M 2H7For SaleMLS ID #1045186, Stephanie Peat, DFH Real Estate - Sidney. VIVA
- C$1,435,0005 bd3 ba2.8k sqft1185 Rock St, Saanich, BC V8P 2C1For SaleMLS ID #1040985, Venus Hong, Pemberton Holmes Ltd.. VIVA
- C$1,358,0004 bd3 ba2.5k sqft1395 Epsom Close, Saanich, BC V8P 5S8For SaleMLS ID #1043026, Jackie Adkins Personal Real Estate Corporation, Royal LePage Coast Capital - Chatterton. VIVA
- C$1,339,0005 bd3 ba2.8k sqft181 White Pine Rd, View Royal, BC V9B 5E1For SaleMLS ID #1043826, Candice Kelly, RE/MAX Camosun. VIVA
- C$1,359,0004 bd2 ba2.2k sqft2047 Neil St, Oak Bay, BC V8R 3E1For SaleMLS ID #1043775, Guy Crozier Personal Real Estate Corporation, RE/MAX Camosun. VIVA
- C$1,625,0004 bd3 ba2.8k sqft248 Richmond Ave, Victoria, BC V8S 3X8For SaleMLS ID #1033108, Brittany Midgley, Coldwell Banker Oceanside Real Estate. VIVA
- C$1,429,9005 bd5 ba3.5k sqft3438 Mary Anne Cres, Colwood, BC V9C 4K4For SaleMLS ID #1044598, Promin Shi Personal Real Estate Corporation, Sutton Group West Coast Realty. VIVA
- C$1,815,0004 bd3 ba2.5k sqft690 Dallas Rd, Victoria, BC V8V 1B7For SaleMLS ID #1041747, Donald St Germain Personal Real Estate Corporation, Sotheby's International Realty Canada. VIVA
- C$1,449,0005 bd3 ba3.1k sqft2027 Saltair Pl, Saanich, BC V8N 4S4For SaleMLS ID #1043906, Anke Venema Personal Real Estate Corporation, Century 21 Queenswood Realty Ltd.. VIVA
- C$1,395,0004 bd4 ba2.8k sqft860 Falaise Cres, Saanich, BC V8Y 1A1For SaleMLS ID #1042409, Danny Cox Personal Real Estate Corporation, RE/MAX Camosun. VIVA
- C$1,299,9004 bd3 ba2.5k sqft133 Gibraltar Bay Dr, View Royal, BC V9B 6M2For SaleMLS ID #1044755, Dallas King Personal Real Estate Corporation, RE/MAX Generation. VIVA
- C$1,200,0002 bd2 ba1.5k sqft1230 Richardson St, Victoria, BC V8V 3E1For SaleMLS ID #1042639, Cheryl Laidlaw Personal Real Estate Corporation, Royal LePage Coast Capital - Westshore. VIVA
- C$1,348,8805 bd5 ba3.1k sqft4325 Dieppe Rd, Saanich, BC V8X 2N4For SaleMLS ID #1025877, Kash Burley, Pemberton Holmes Ltd. - Oak Bay. VIVA
- C$1,299,9005 bd2 ba2.8k sqft3931 Circle Dr, Metchosin, BC V9C 4A9For SaleMLS ID #1042228, Darren Day, Day Team Realty Ltd. VIVA
