You absolutely must see this in person! Experience elevated ranch-style living in this brand-new custom build featuring 4 bedrooms, 3 full baths, and a beautifully designed open floor plan that feels both expansive and intimate. The finished room over garage adds flexibility for a private retreat, office, or entertainment space. Enjoy the charm of a comfortable front porch, a large patio designed for hosting, and the convenience of ample parking, all without HOA restrictions. Loaded with high-end builder upgrades, this home blends craftsmanship, comfort, and modern sophistication.
Sold
$625,000
1146 Lindale Dr, Chesapeake, VA 23320
4beds
2,822sqft
Single Family Residence
Built in 2026
0.97 Acres Lot
$631,400 Zestimate®
$221/sqft
$3,751 Estimated rent
Home value
$631,400
$587,000 - $676,000
$3,751/mo
Zestimate® history
Owner options
List your home for rent
$3,751/mo
Rent Zestimate®
Find your next renter with Zillow Rental Manager. Plus, with online applications, you can quickly screen prospective tenants – for free.
$3,751/mo
Rent Zestimate®
Refinance and save
$3,810/mo
Est. payment
Refinancing to a lower rate could help reduce your monthly payments and save thousands over the life of the loan.
$3,810/mo
Est. payment
Explore your selling options
Work with a Zillow partner agent
Leverage their expertise and Zillow's premium Showcase listings to get your home seen by more buyers.
Get startedList with your own agent
Get your home in front of millions of buyers by listing it on Zillow.
Learn how to do itSell it yourself
Take full control of how buyers see your home on Zillow by listing For Sale by Owner (FSBO).
List your homeWhat's special
Finished room over garageAmple parkingComfortable front porch
Zillow last checked:
Listing updated:
Listed by:
Kit Lockett-Wigfall,
Opulent Realty LLC 757-775-7391
Bought with:
Colleen Kovach
Own Real Estate LLC
Source: REIN Inc.,MLS#: 10623117
Facts & features
Interior
Bedrooms & bathrooms
- Bedrooms: 4
- Bathrooms: 3
- Full bathrooms: 3
Rooms
- Room types: 1st Floor BR, 1st Floor Primary BR, Attic, Breakfast Area, PBR with Bath, Rec Room, Spare Room
Primary bedroom
- Level: First
Heating
- Natural Gas
Cooling
- Central Air
Appliances
- Included: Dishwasher, Microwave, Electric Range, Refrigerator, Gas Water Heater
Features
- Pantry
- Flooring: Ceramic Tile, Vinyl
- Has fireplace: No
- Fireplace features: Electric
Interior area
- Total interior livable area: 2,822 sqft
Property
Parking
- Total spaces: 2
- Parking features: Garage Att 2 Car, Multi Car, Driveway
- Attached garage spaces: 2
- Has uncovered spaces: Yes
Features
- Stories: 1
- Patio & porch: Porch
- Pool features: None
- Fencing: None
- Waterfront features: Not Waterfront
Lot
- Size: 0.97 Acres
Details
- Zoning: R8S
Construction
Type & style
- Home type: SingleFamily
- Architectural style: Ranch,Traditional,Transitional
- Property subtype: Single Family Residence
Materials
- Stone, Vinyl Siding
- Foundation: Slab
- Roof: Asphalt Shingle
Condition
- New construction: Yes
- Year built: 2026
Utilities & green energy
- Sewer: City/County
- Water: City/County
Community & HOA
Community
- Subdivision: Lindale
HOA
- Has HOA: No
Location
- Region: Chesapeake
Financial & listing details
- Price per square foot: $221/sqft
- Annual tax amount: $6,000
- Date on market: 3/2/2026
Price history
Price history is unavailable.
Public tax history
Tax history is unavailable.
Neighborhood: South Norfolk
Nearby homes
- $395,0003 bd3 ba1.8k sqft1124 Lindale Dr, Chesapeake, VA 23320Sold

- $355,9003 bd2 ba1.4k sqft1137 Lindale Dr, Chesapeake, VA 23320Off Market
- $405,2004 bd2 ba1.8k sqft1133 Lindale Dr, Chesapeake, VA 23320Off Market
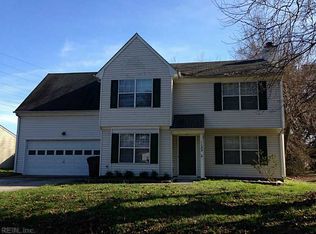
- $215,3001 bd1 ba773 sqft1120 Lindale Dr, Chesapeake, VA 23320Off Market
- $455,0006 bd4 ba2.8k sqft1129 Lindale Dr, Chesapeake, VA 23320Off Market
- $264,6003 bd1 ba1.2k sqft1116 Lindale Dr, Chesapeake, VA 23320Off Market
- $303,9003 bd1 ba1.4k sqft118 Johnson Ln, CHESAPEAKE, VA 23322Off Market
- $345,0003 bd2 ba1.1k sqft105 Ginger Ct, Chesapeake, VA 23320Sold
Nearby schools
GreatSchools rating
- NAB.M. Williams Primary SchoolGrades: PK-2Distance: 1.2 mi
- 4/10Crestwood Middle SchoolGrades: 6-8Distance: 1.5 mi
- 3/10Oscar F. Smith High SchoolGrades: 9-12Distance: 2.4 mi
Schools provided by the listing agent
- Elementary: B.M. Williams Primary
- Middle: Crestwood Middle
- High: Oscar Smith
Source: REIN Inc.. This data may not be complete. We recommend contacting the local school district to confirm school assignments for this home.


Get pre-qualified for a loan
At Zillow Home Loans, we can pre-qualify you in as little as 5 minutes with no impact to your credit score.An equal housing lender. NMLS #10287.
Sell for more on Zillow
Get a Zillow Showcase℠ listing at no additional cost and you could sell for .
$631,400
2% more
+$12,628
With Zillow Showcase(estimated)
$644,028
- Virginia
- Chesapeake City
- Chesapeake
- 23320
- South Norfolk
- 1146 Lindale Dr
Nearby cities
Nearby neighborhoods
Nearby zip codes
Other Chesapeake Topics
